




What is FloorPlan AI?
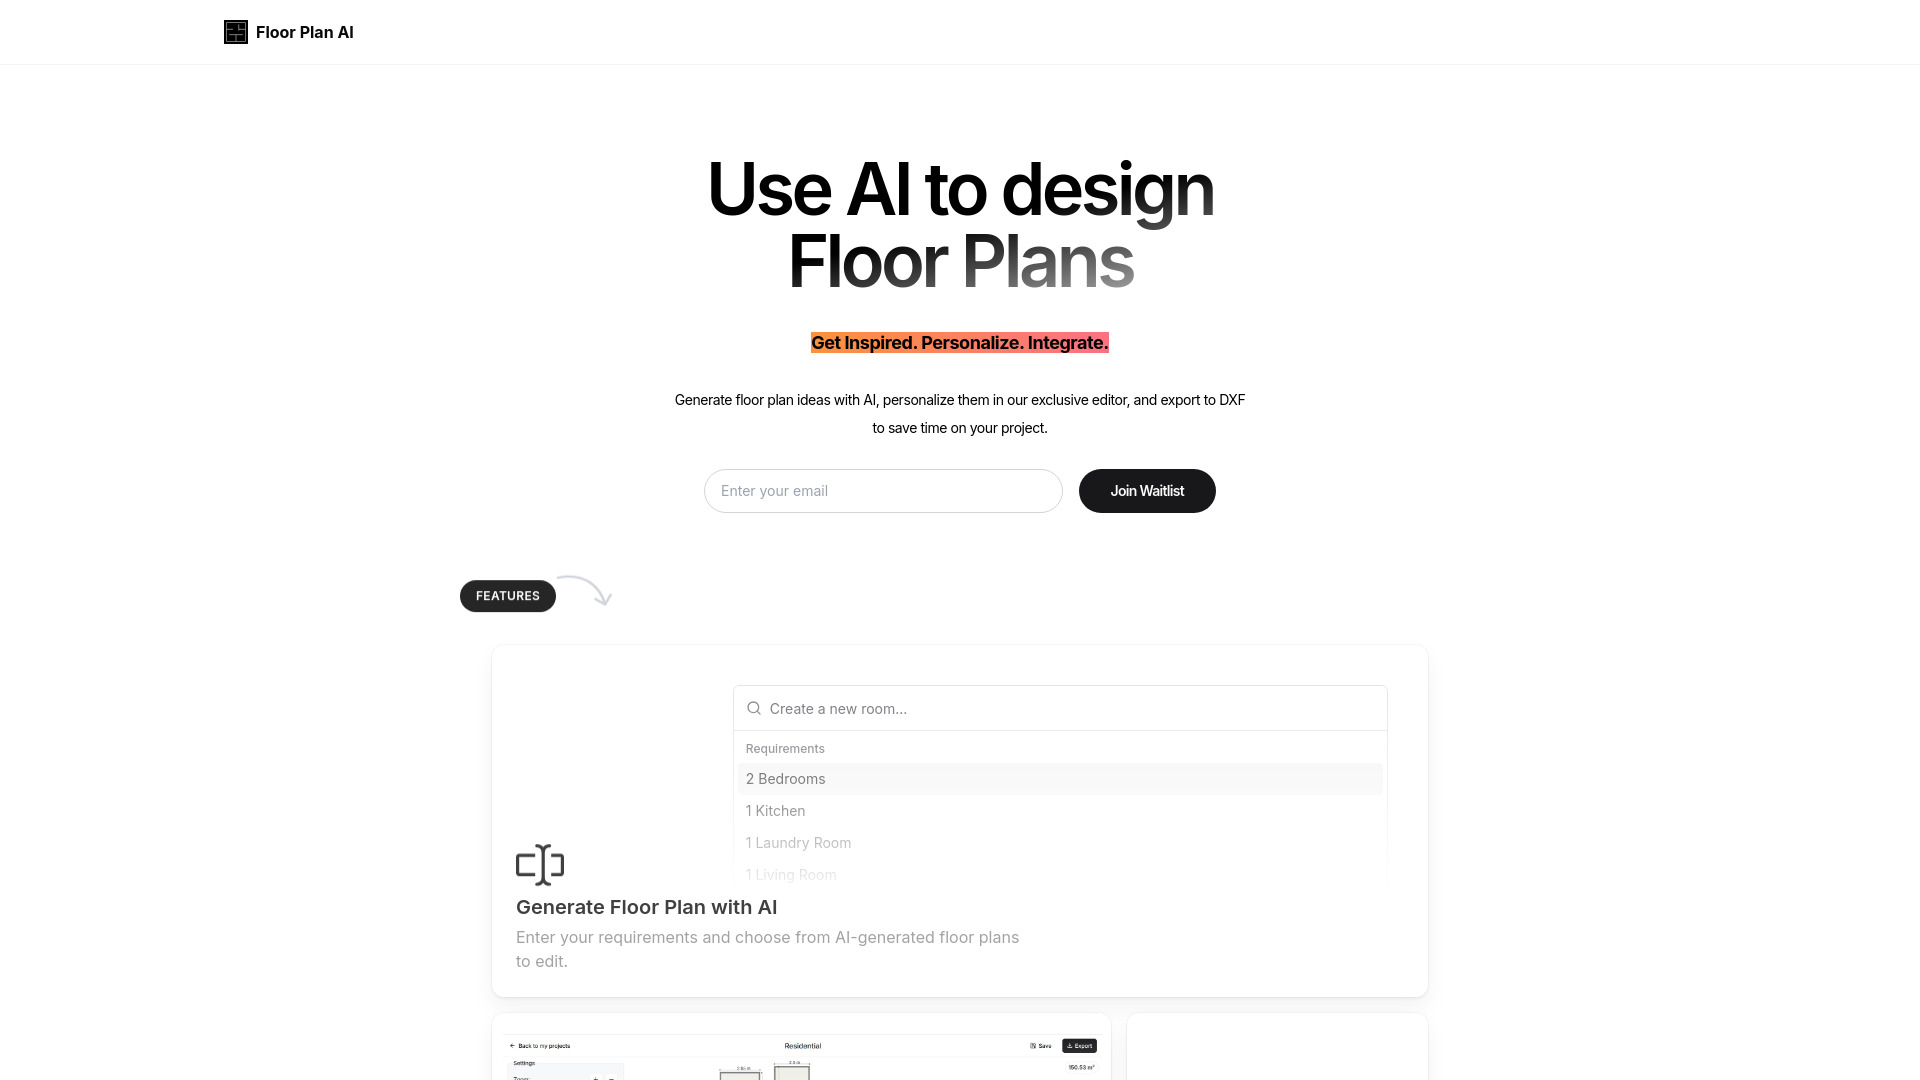
FloorPlan AI is an AI-powered floor plan generator and 3D design/rendering platform. It lets users create floor plans from scratch or via text prompts, personalize layouts in a built-in editor, convert floor plans to 3D models, render in multiple architectural styles, and turn furniture images into 3D models. The tool supports export to DWG/DXF and integrates into workflows with tools like SketchUp, ArchiCAD, and Blender.
SpecificationsAI-estimated
Key Features of FloorPlan AI
Use Cases for FloorPlan AI
Residential Floor Plan Creation
Generate floor plan ideas quickly for new home designs or remodeling projects.
Interior Design Visualization
Create interior renders and explore different architectural styles for client presentations.
Real Estate Listings
Provide visual floor plans and 3D renders to help buyers or renters understand a property.
Furniture Asset Creation
Convert furniture images into 3D models for use in design software like SketchUp, ArchiCAD, or Blender.
CAD Workflow Integration
Export floor plans to DWG/DXF for continued work in CAD software.
How to use FloorPlan AI?
Generate
Generate floor plan ideas using AI, personalize them in the built-in editor, and export to DWG/DXF to save time on projects.
Personalize
Edit layouts, modify designs, and personalize the generated plan using the exclusive web editor.
Integrate
Export to DWG/DXF, use in SketchUp, ArchiCAD, Blender, or continue in your CAD workflow.
Pros & Cons of FloorPlan AI
Pros
- All-in-one floor plan, 3D, and rendering workflow
- AI-generated floor plan ideas speed up concept design
- Furniture image to 3D is useful for custom assets
- Unlimited projects and PNG exports
- DWG/DXF export bridges to CAD workflows
- Flexible pricing options including a free tier
Cons
- Free plan is limited to 4 credits
- DWG/DXF export requires paid plan for more than limited exports
- No mention of native desktop app or offline mode
Frequently Asked Questions
Are detailed FAQ answers available?
The exact FAQ answers are not captured in the scraped content, but the page includes sections about DXF export quality and common inquiries.
Pricing Overview
View full pricing →Prices and plan names extracted verbatim from the page.
Reviews & Ratings0.0
No reviews yet. Be the first to write one!
Top Alternatives & Similar Software
View all alternatives & similar software→



People also viewed


Related searches
About the Product
Is this your tool?
Claim this page to update details, reply to user reviews, and drive more traffic to your product.
Claim this Product →
Tags
Explore Related Topics
Keep up with FloorPlan AI alternatives
New alternatives, pricing changes and the week's biggest movers - one email every Tuesday.