



Planner 5D AI Floor Plan Converter
Turn 2D floor plans into fully editable 3D home designs instantly
Best for
Homeowners and designers who need rapid 3D from 2D plans
Skip if
Those requiring precise conversion or extensive file format support
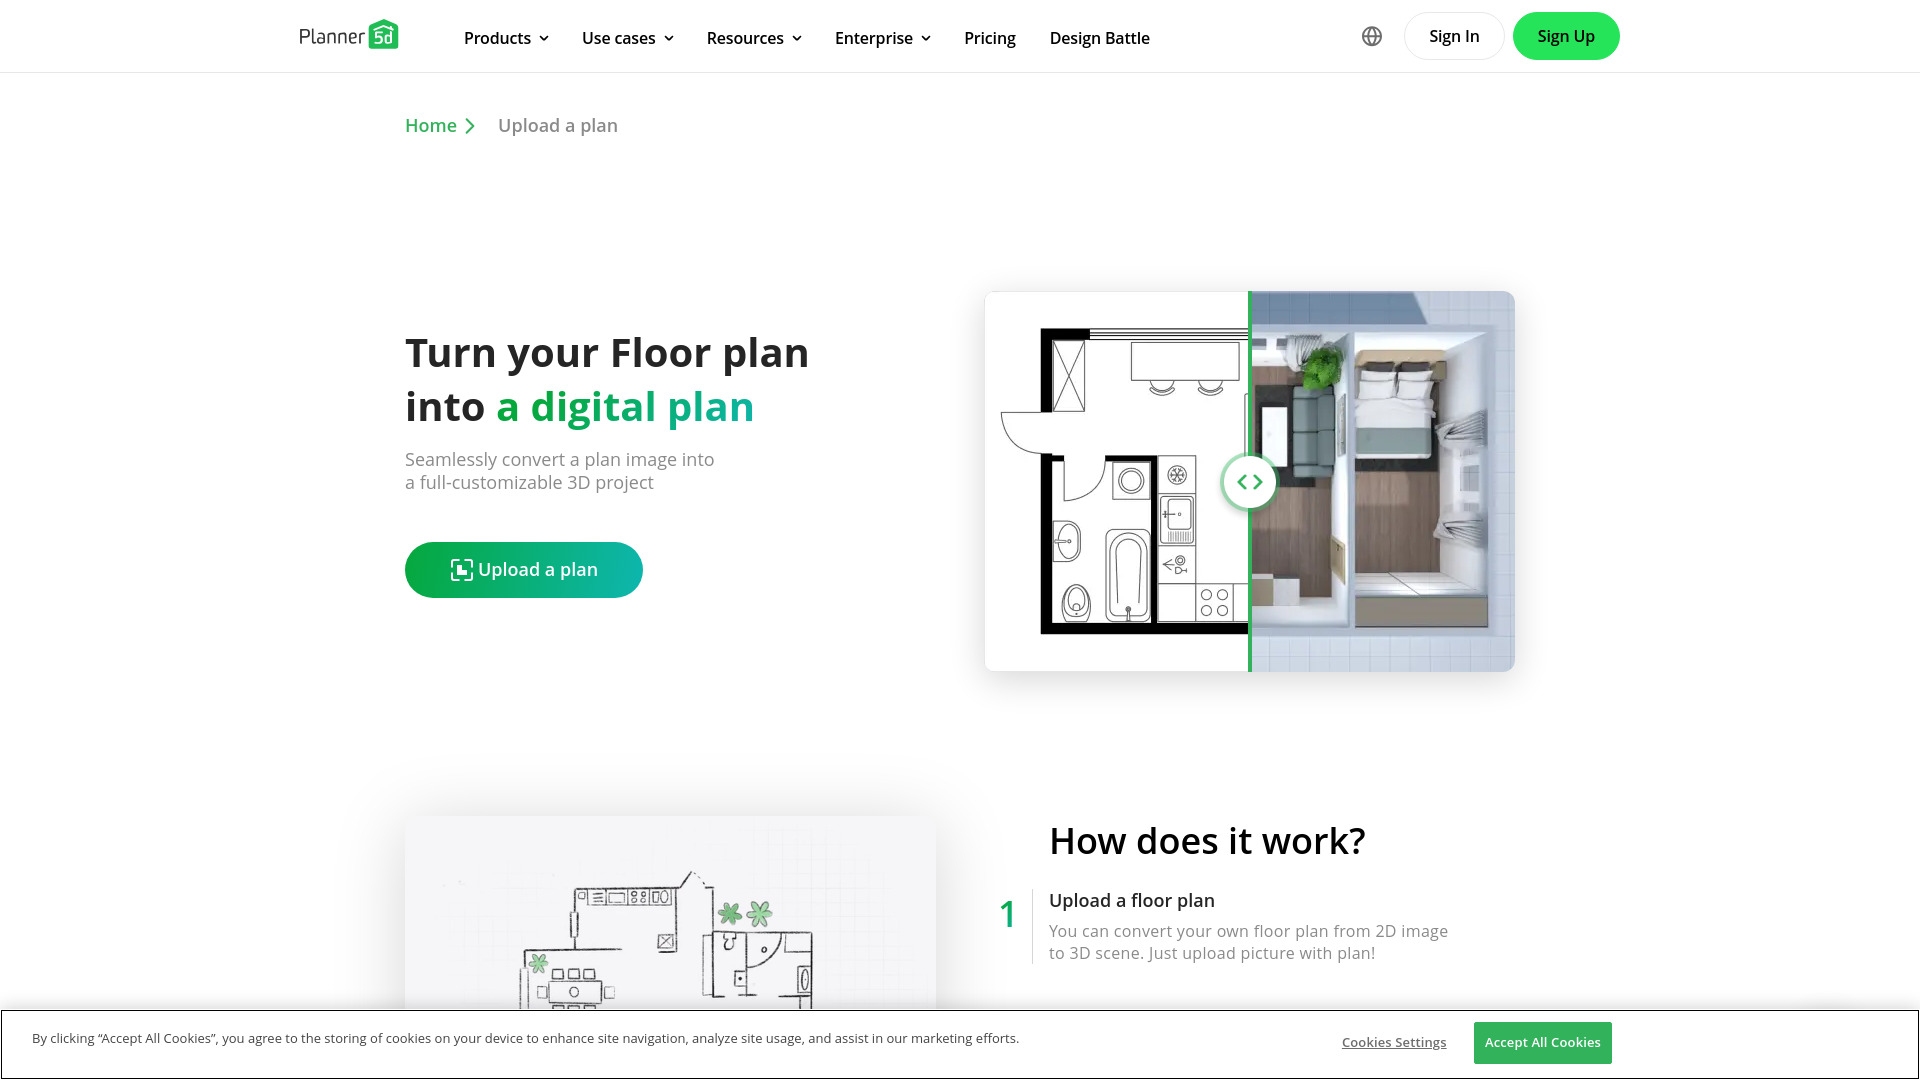
What is Planner 5D AI Floor Plan Converter?
Planner 5D AI Floor Plan Converter lets you upload a 2D floor plan image—PNG, JPG, PDF, DWG, and more—and automatically creates a detailed 3D model. The AI recognises walls, doors, and windows, then builds a ready‑to‑customize scene you can explore from any angle.\nOnce processing is complete, you receive an email notification and can continue editing the model just like any regular Planner 5D project, adding furniture, textures, and lighting for realistic walkthroughs.
SpecificationsAI-estimated
Key Features of Planner 5D AI Floor Plan Converter
Use Cases for Planner 5D AI Floor Plan Converter
Home renovation planning
Visualize remodel ideas by converting existing floor plans into 3D and testing new layouts.
Real estate marketing
Create immersive virtual tours for listings without manual 3D modeling.
Architectural concept sketches
Turn quick hand‑drawn plans into detailed 3D concepts for client presentations.
DIY interior design
Allow hobbyists to experiment with furniture placement and décor in a realistic 3D space.
Pros & Cons of Planner 5D AI Floor Plan Converter
Pros
- Fast AI conversion saves hours of manual modeling
- Works on all major platforms – web and mobile
- Full editing capabilities after conversion
- Email notifications keep workflow smooth
Cons
- Advanced features require a paid subscription
- Accuracy depends on clarity of the original 2D image
- Limited file format support beyond common image types
Frequently Asked Questions
What file types can I upload?
You can upload PNG, JPG, PDF, DWG, and other common 2D floor plan formats.
Do I need to be a Planner 5D subscriber?
A free account lets you convert and edit basic projects; premium plans unlock additional assets and higher‑resolution exports.
How long does the conversion take?
Typical conversions finish within a few minutes, and you’ll receive an email notification when ready.
Can I edit the model after conversion?
Yes, the generated 3D scene is fully editable with Planner 5D’s design tools.
Pricing Overview
View full pricing →Detailed plans are not listed. Visit the official website for pricing information.
Reviews & Ratings0.0
No reviews yet. Be the first to write one!
Top Alternatives & Similar Software
View all alternatives & similar software→




People also viewed


Best For
Related searches
About the Product
Is this your tool?
Claim this page to update details, reply to user reviews, and drive more traffic to your product.
Claim this Product →
Tags
Explore Related Topics
Keep up with Planner 5D AI Floor Plan Converter alternatives
New alternatives, pricing changes and the week's biggest movers - one email every Tuesday.