




Floor Plan Maker
Create 2D & 3D floor plans online for free with AI-powered design tools.




What is Floor Plan Maker?
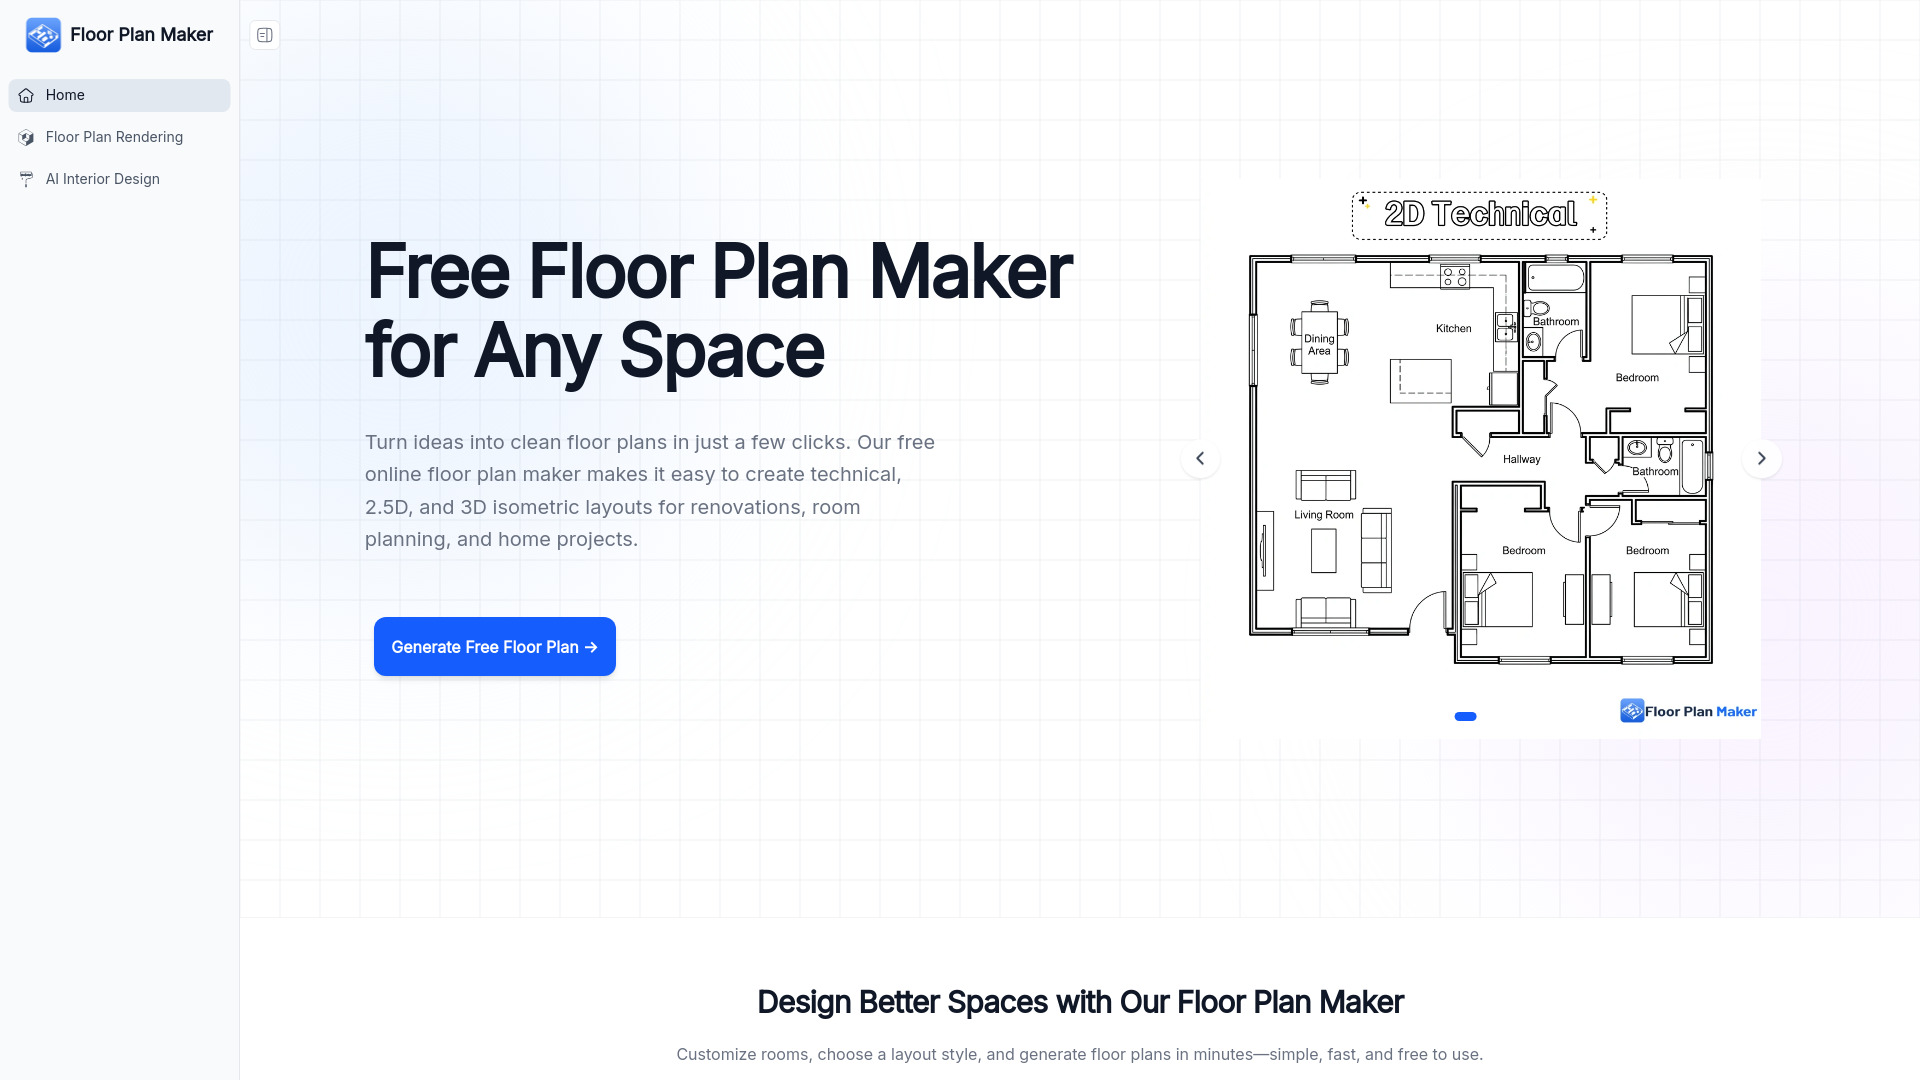
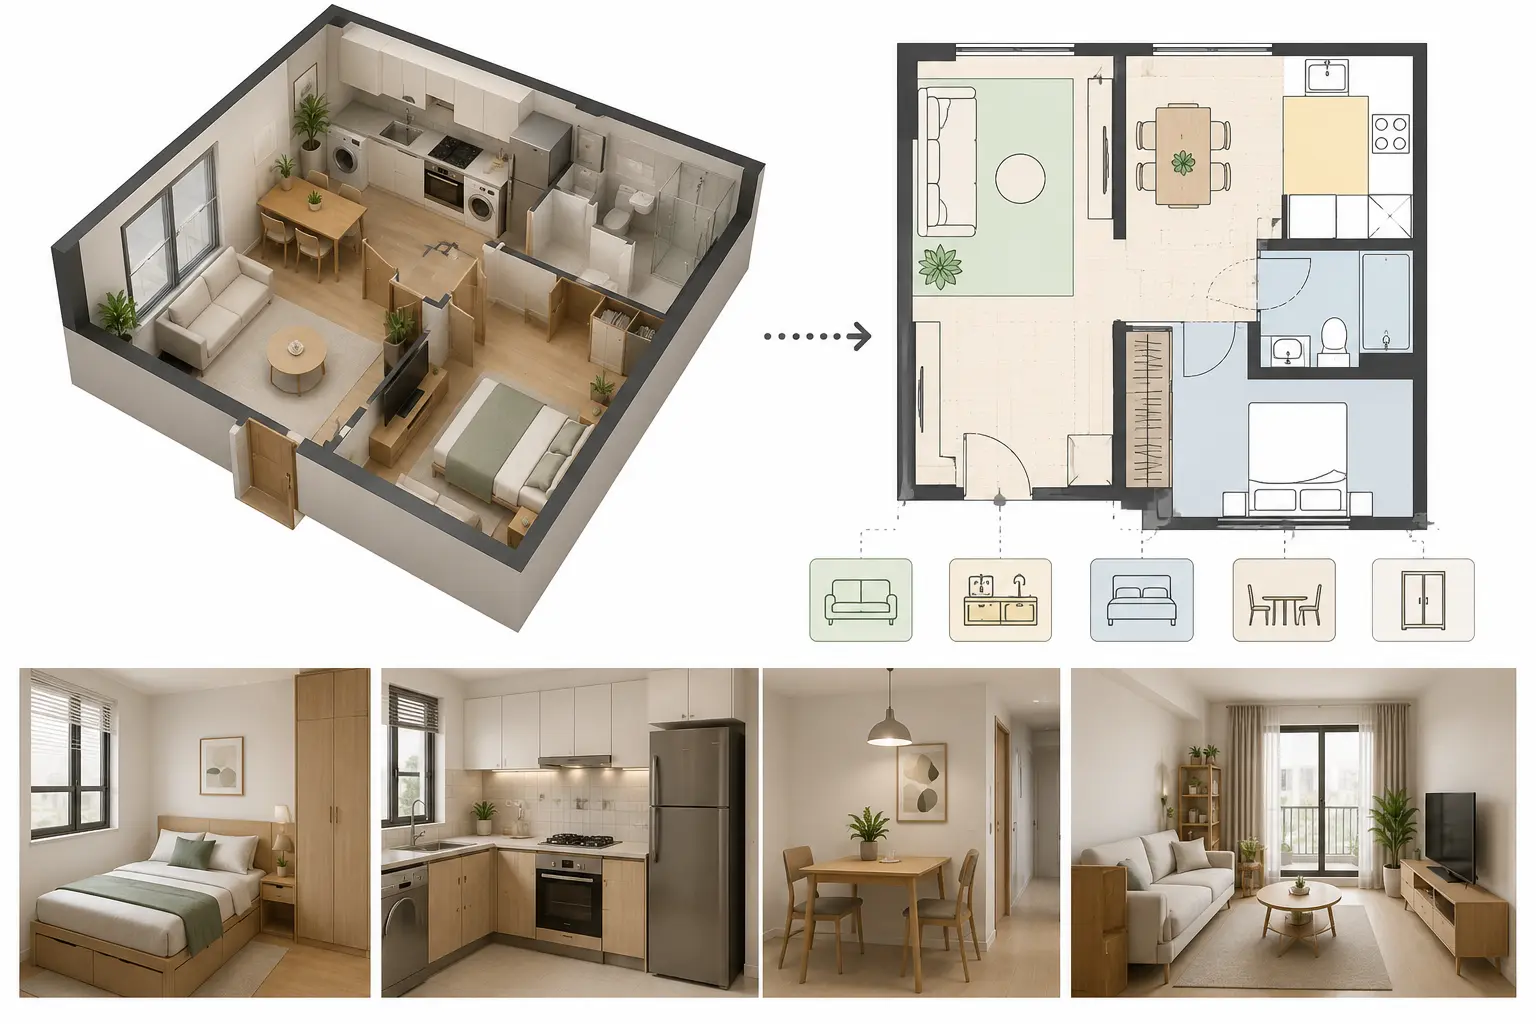
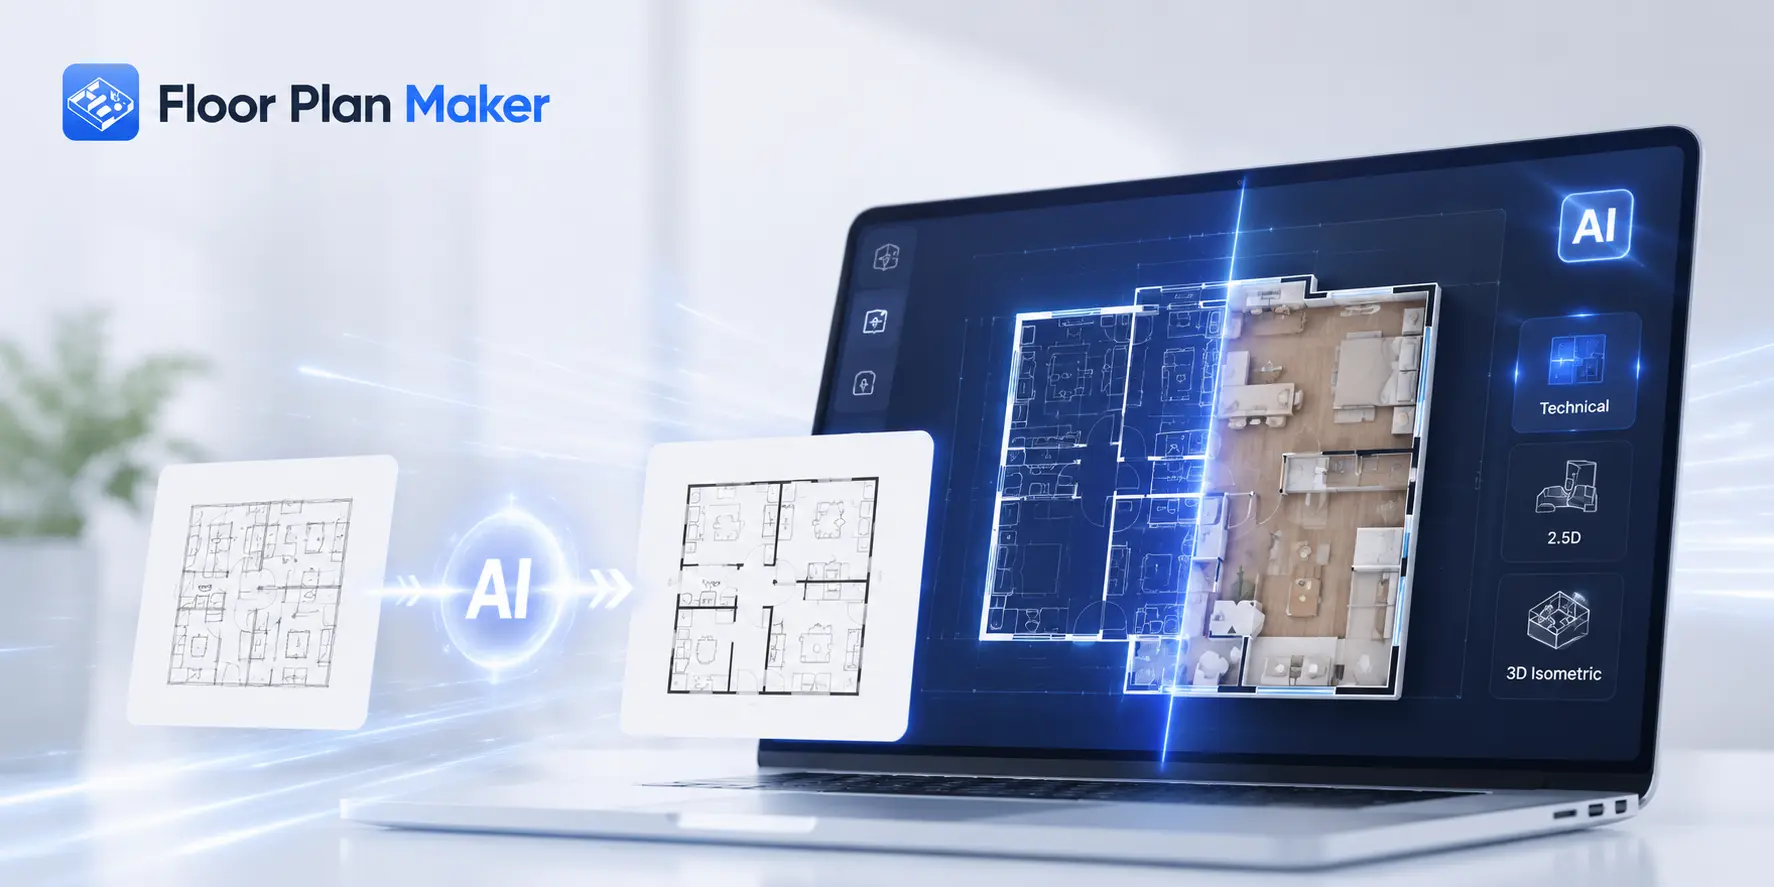
Floor Plan Maker is an online platform designed to simplify the creation and visualization of 2D and 3D floor plans. Leveraging AI, it allows users to generate layouts quickly based on their room preferences and desired styles, catering to a variety of planning needs from home renovations and small space optimization to client presentations and real estate listings. The tool emphasizes a user-friendly workflow, requiring no prior design experience. Users can input their requirements, choose from technical, 2.5D, or 3D isometric views, and let the AI generate floor plans within seconds. It offers flexible editing capabilities, enabling users to refine layouts, convert them to 3D, and visualize interiors, exteriors, gardens, and staging with AI-powered tools. This platform aims to replace complex traditional floor planning software and manual drafting with a fast, visual, and easy-to-customize online solution. It's positioned as a free tool for personal projects, providing clean exports without watermarks, making it accessible for homeowners, DIY enthusiasts, and real estate professionals alike.
SpecificationsAI-estimated
Key Features of Floor Plan Maker
Use Cases for Floor Plan Maker
Home Renovations
Test different remodeling ideas, such as adding bathrooms or reconfiguring kitchens, before committing to costly construction.
Small Space Optimization
Rearrange layouts for micro-studios or compact homes to maximize usable square footage and improve traffic flow.
Client Presentations
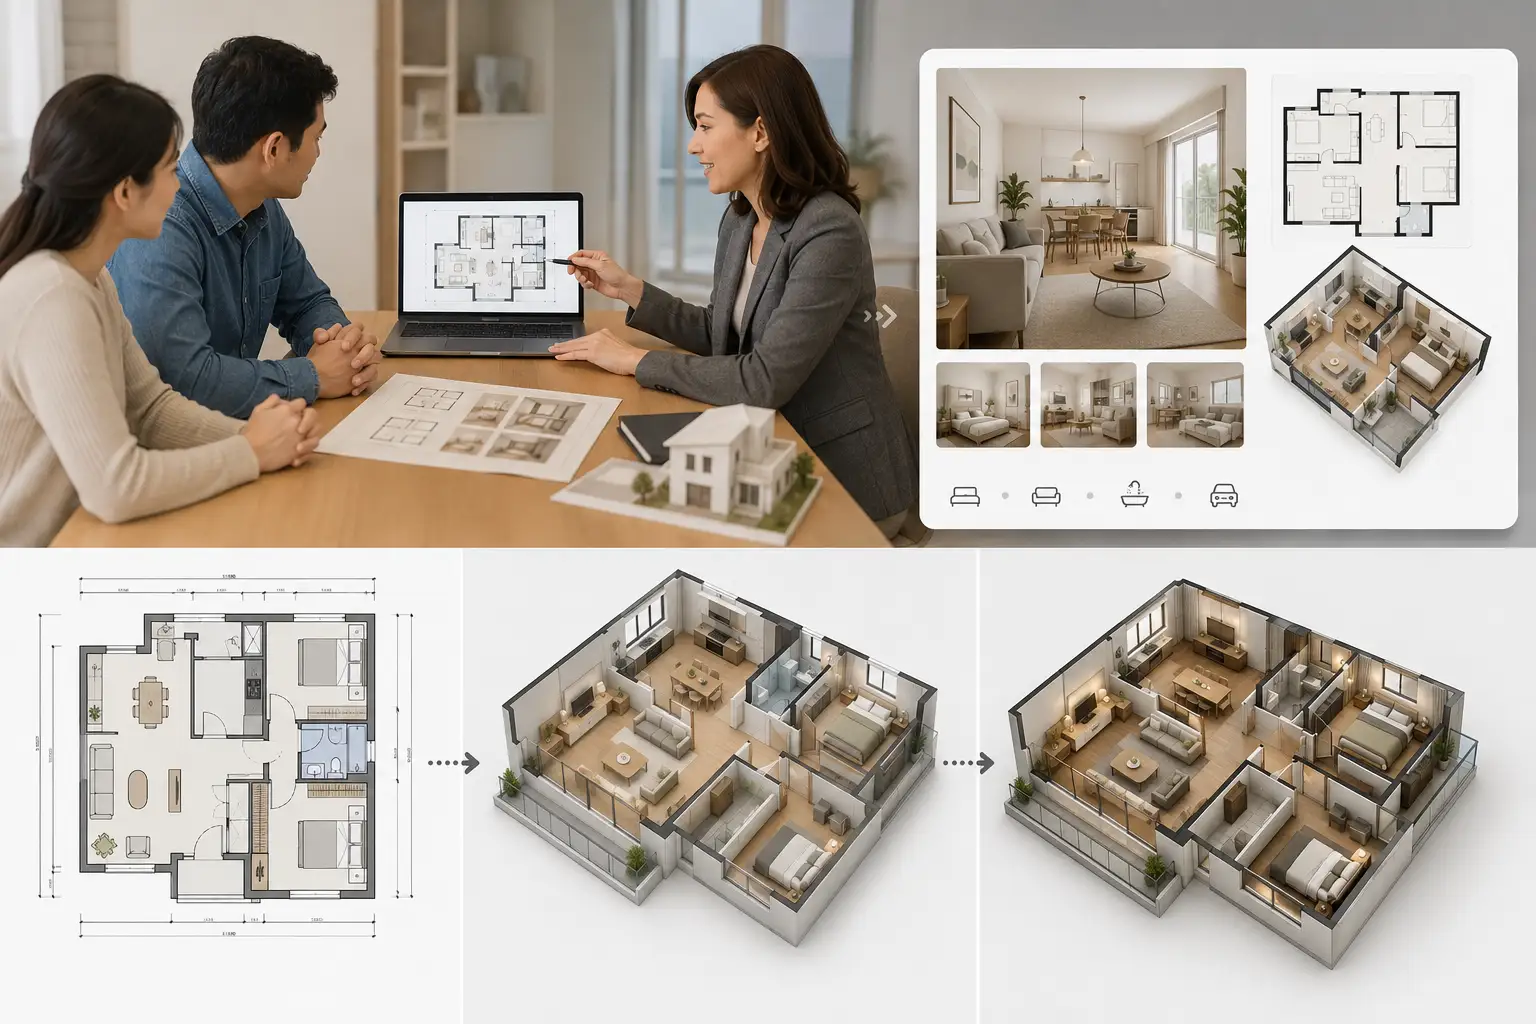
Generate clear technical plans, 2.5D, or 3D views to easily communicate design ideas and property layouts to clients.
Real Estate Listings
Create polished floor plans and 3D previews to enhance property listings and help potential buyers visualize spaces.
Design Inspiration
Explore different room arrangements and visualize possibilities for any space, from apartments to offices.
Property Staging Visualization
Use AI visualization tools to showcase how furniture and decor could look within a space.
DIY Home Projects
Plan and visualize changes to your home without needing complex software or professional design skills.
How to use Floor Plan Maker?
Set Room Preferences
Define your project needs by choosing the number of bedrooms, bathrooms, kitchens, living areas, and the total space size.
Choose a Floor Plan Style
Select your preferred view: Technical for planning, 2.5D for an immersive preview, or 3D Isometric for detailed presentation.
Generate and Refine Layout
Let the AI instantly create your floor plan. Review the generated layouts, compare different room arrangements, and make adjustments as needed.
Visualize and Export
Utilize AI tools for interior, exterior, or garden visualization. Export your final floor plan in the desired format.
Pros & Cons of Floor Plan Maker
Pros
- AI-powered generation of floor plans in seconds.
- Offers both 2D and 3D visualization options (Technical, 2.5D, 3D Isometric).
- User-friendly interface requiring no design experience.
- Free for personal use with clean, watermark-free exports.
- Versatile for various use cases including renovations, small spaces, and client presentations.
Cons
- May lack the advanced customization depth of professional CAD software for highly complex architectural projects.
- AI-generated designs might require significant manual refinement for unique or niche requirements.
- Specific limitations on commercial use or advanced features are not fully detailed in the provided text.
Frequently Asked Questions
What is Floor Plan Maker?
Floor Plan Maker is an online AI tool that allows users to create 2D and 3D floor plans quickly and easily for various planning needs.
Do I need design experience to use this tool?
No, Floor Plan Maker is designed with a beginner-friendly workflow and requires no prior design experience.
What types of floor plans can I create?
You can create Technical (2D), 2.5D, and 3D Isometric floor plans.
Is Floor Plan Maker free to use?
Yes, it is free for personal use, offering clean exports without watermarks.
Can I edit the generated floor plans?
Yes, you can edit layouts, convert them to 3D, and use AI visualization tools to refine your designs.
What is the difference between AI floor planning and traditional methods?
AI floor planning is faster, requires no software downloads or complex tools, and is often free for personal use, unlike traditional methods that can be time-consuming and require specialized software.
Can I create floor plans for any type of space?
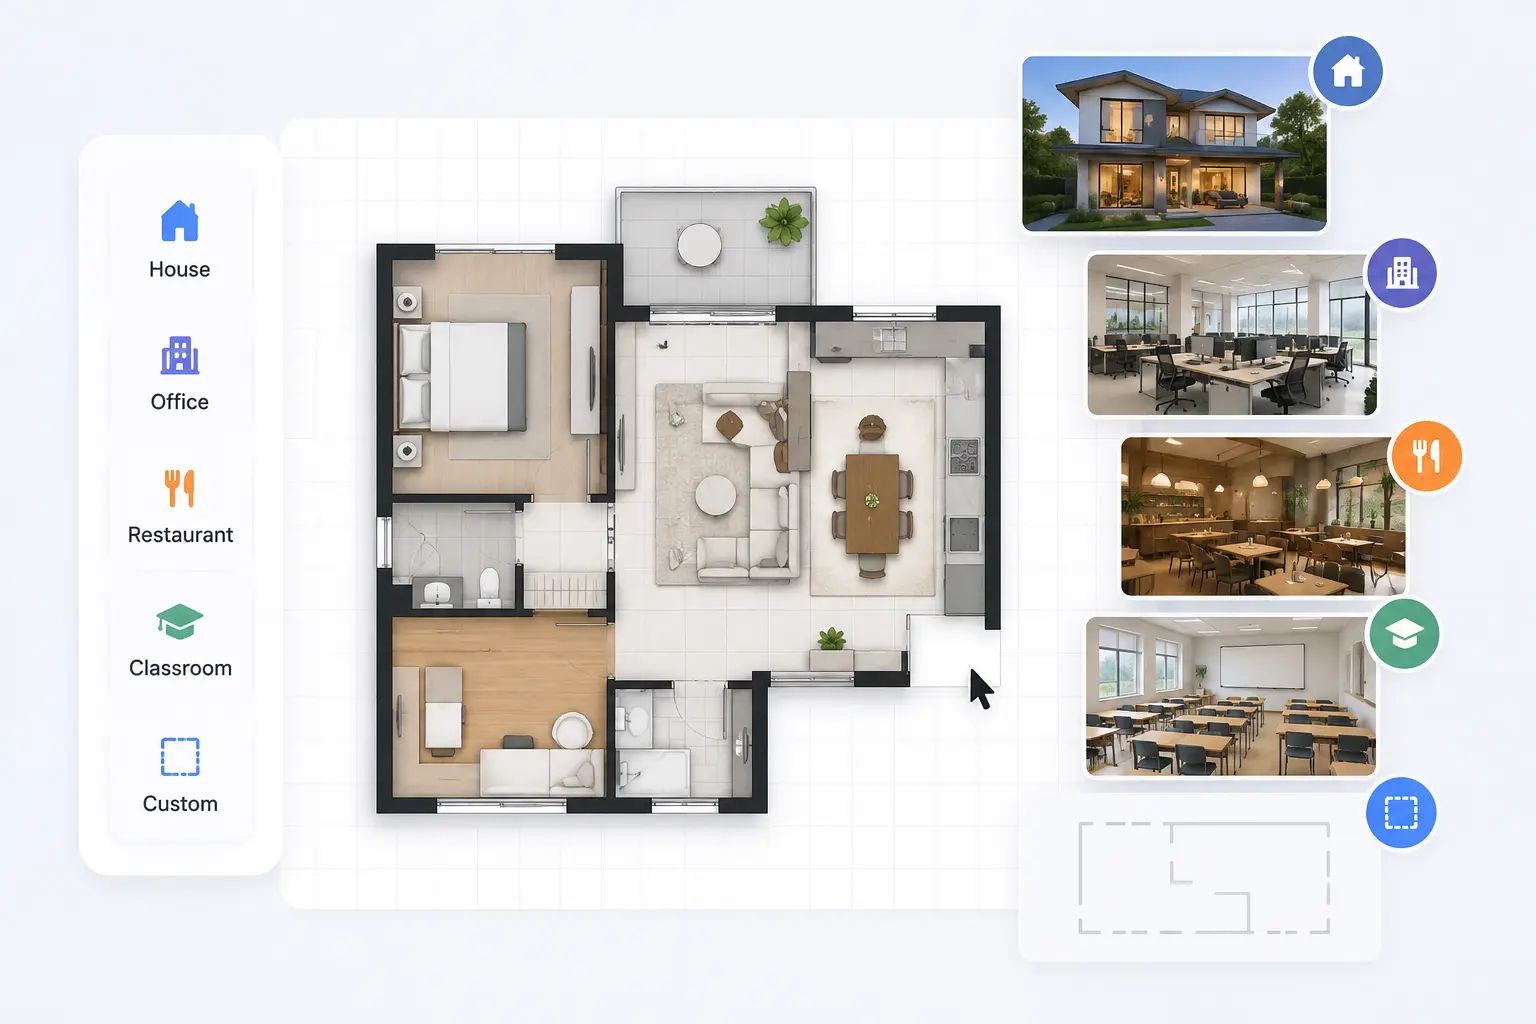
Yes, Floor Plan Maker is built to create professional floor plans for various spaces like homes, offices, restaurants, and classrooms.
Pricing Overview
View full pricing →No pricing tiers or price amounts were explicitly stated on the page.
Detailed plans are not listed. Visit the official website for pricing information.
Reviews & Ratings0.0
No reviews yet. Be the first to write one!
Top Alternatives & Similar Software
View all alternatives & similar software→



People also viewed


Related searches
Is this your tool?
Claim this page to update details, reply to user reviews, and drive more traffic to your product.
Claim this Product →
Tags
Explore Related Topics
Keep up with Floor Plan Maker alternatives
New alternatives, pricing changes and the week's biggest movers - one email every Tuesday.