




AI Floor Plan Generator
Create Professional House Layouts in Seconds
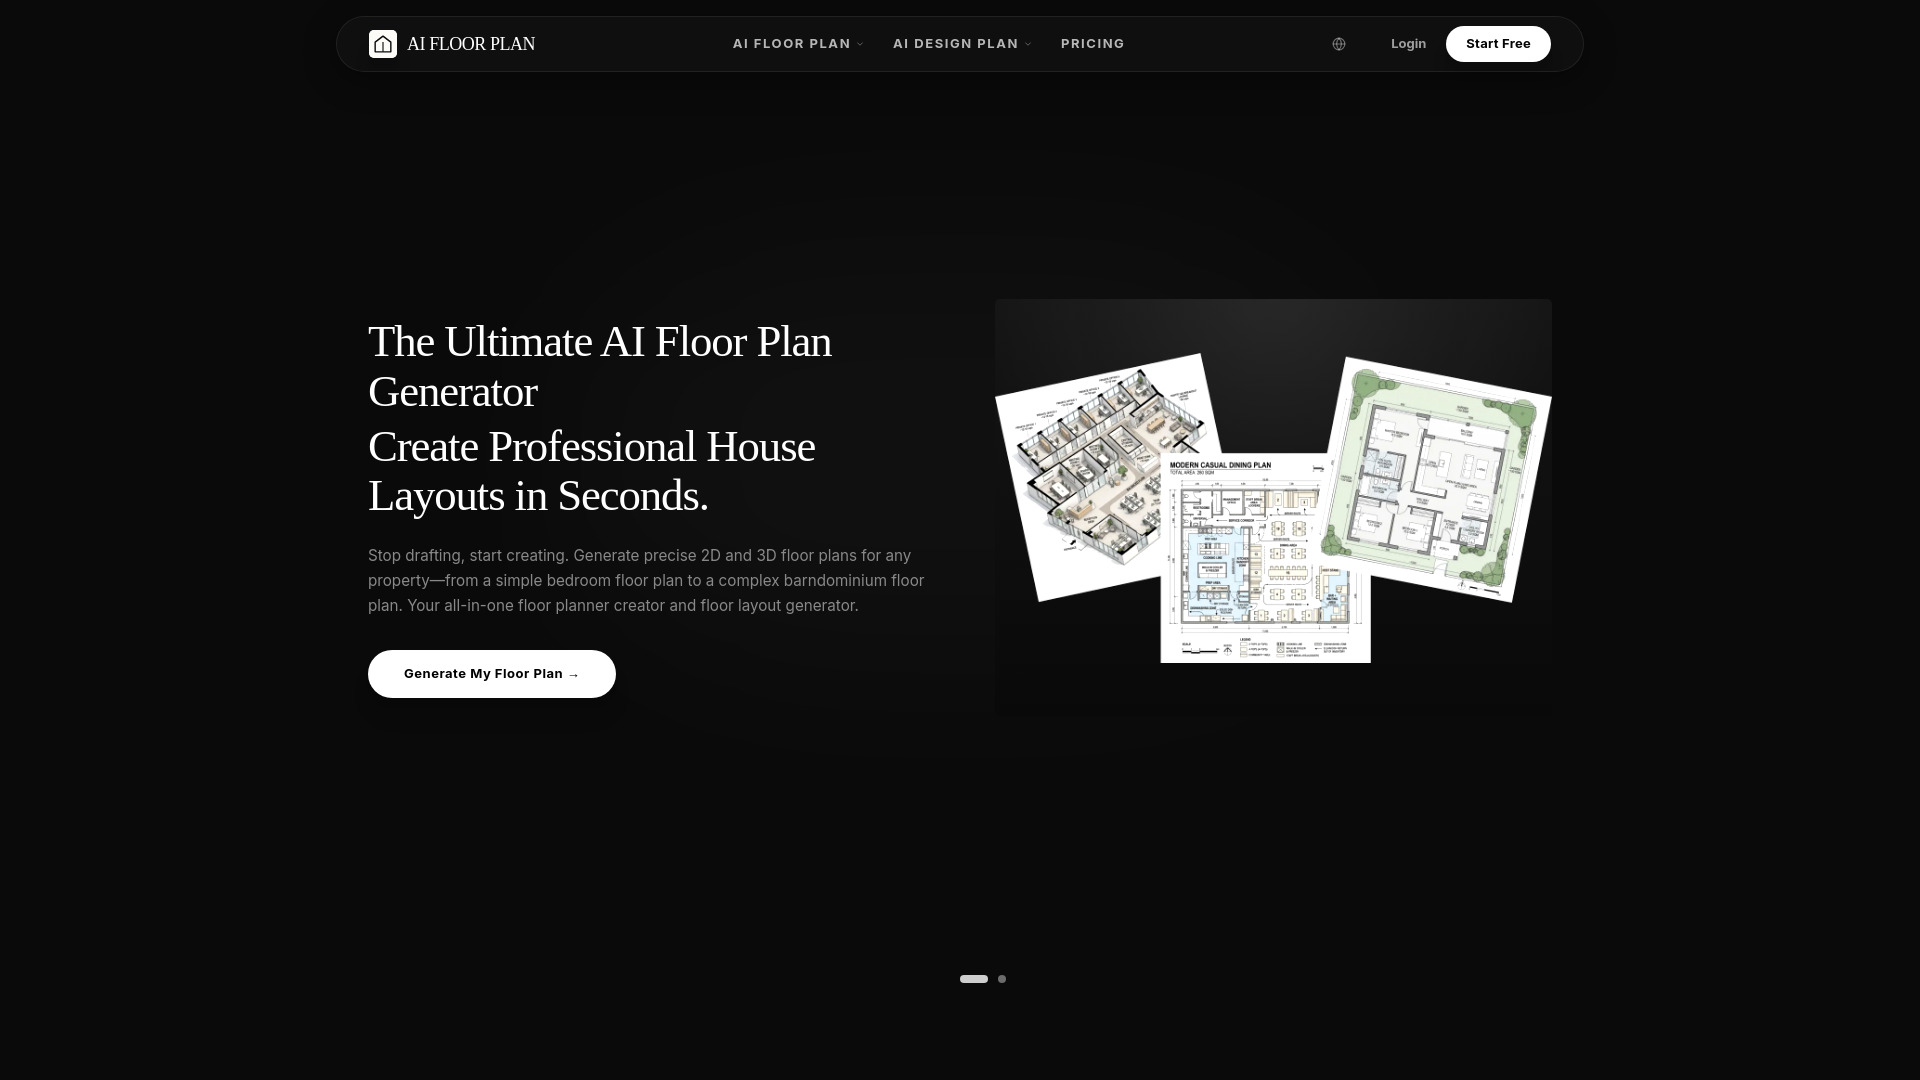
What is AI Floor Plan Generator?
An all-in-one AI home design platform that generates professional 2D/3D floor plans from text, sketches, or photos, and then creates photorealistic interior/exterior designs in 50+ styles. It bridges layout planning and design visualization for architects, interior designers, realtors, and homeowners.
Key Features of AI Floor Plan Generator
Use Cases for AI Floor Plan Generator
Professional Floor Plan Design
Generate accurate, scalable floor plans for quick iterations and client presentations.
Home Renovation & Interior Design
Upload a room photo and let AI reimagine it in various styles before breaking ground.
Staging & Marketing Visuals
Create virtually staged interiors and appealing floor plans to boost property listings.
Mood Boards & Color Schemes
Quickly generate design concepts, experiment with materials, and collaborate with clients.
Multi-Unit & Custom Home Plans
Generate multiple layout options for duplex, apartment, or custom homes to speed up feasibility studies.
How to use AI Floor Plan Generator?
Input Your Vision
Describe the desired layout in text or upload a sketch/photo.
Generate & Customize
The AI generates multiple floor plans. Select a favorite and customize in the floor plan editor.
Design & Visualize
Switch to AI home design mode, click any room, and generate interior/exterior concepts in 50+ styles.
Pros & Cons of AI Floor Plan Generator
Pros
- Combines floor plan generation and interior/exterior design in one platform
- Fast iteration: generates multiple layout options in minutes
- AI trained on professional architectural layouts for spatial accuracy
- Wide range of styles and property types
- Photo-to-design feature helps visualize real spaces
- Collaboration and cloud storage included
Cons
- Free plan includes watermarked outputs
- Credit/generation limits may restrict heavy usage on lower tiers
- No offline desktop version mentioned
- AI-generated designs may still require professional review for construction-ready drawings
Pricing Overview
View full pricing →Verbatim pricing found on page. No annual pricing or quote-only pricing was present.
Reviews & Ratings0.0
No reviews yet. Be the first to write one!
Top Alternatives & Similar Software
View all alternatives & similar software→




People also viewed


Related searches
About the Product
Is this your tool?
Claim this page to update details, reply to user reviews, and drive more traffic to your product.
Claim this Product →
Tags
Explore Related Topics
Keep up with AI Floor Plan Generator alternatives
New alternatives, pricing changes and the week's biggest movers - one email every Tuesday.