




Dehome
AI-powered home design platform that lets you reimagine any room, exterior, or floor plan in seconds.






What is Dehome?
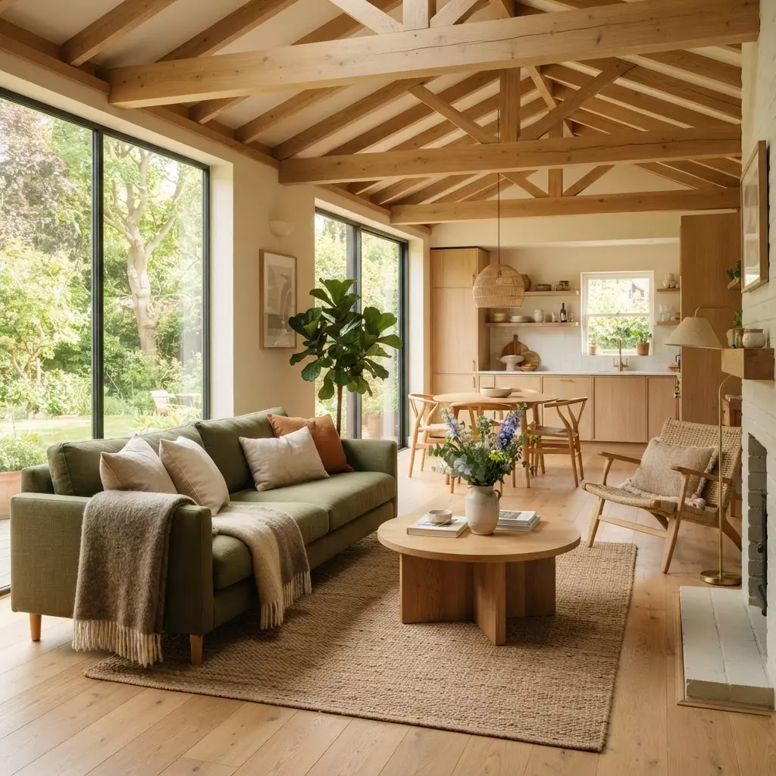
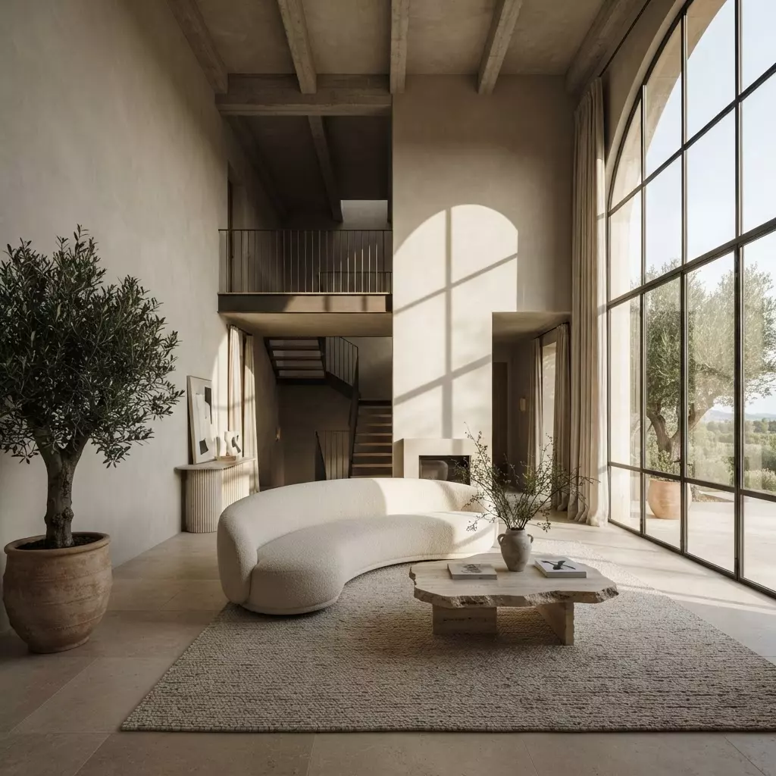
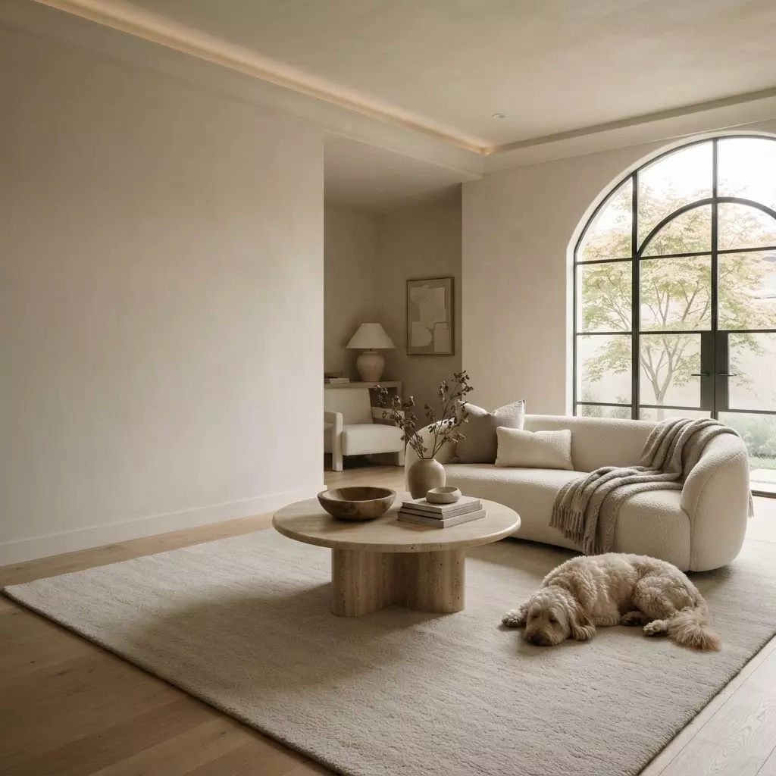
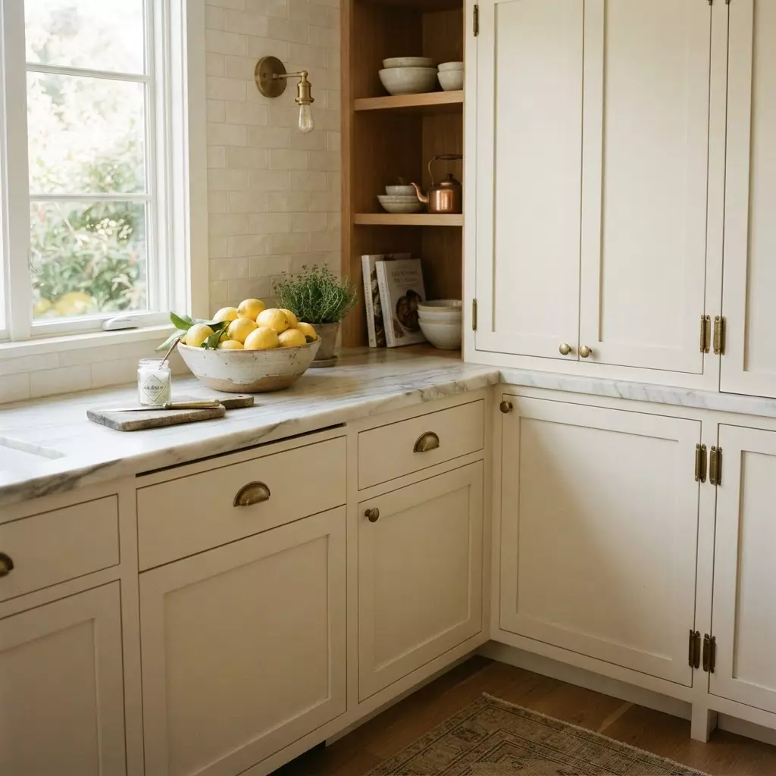
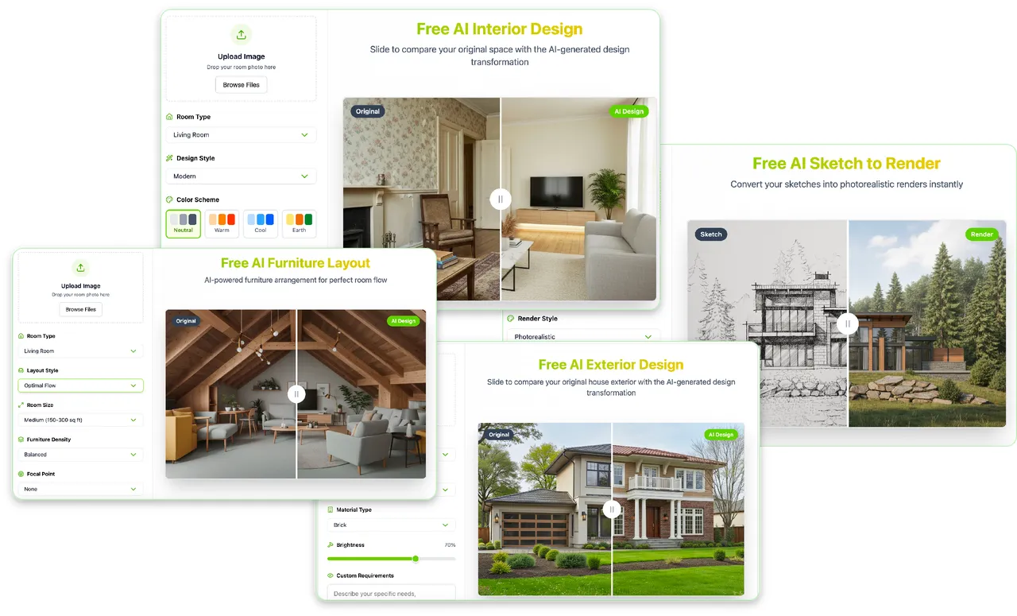
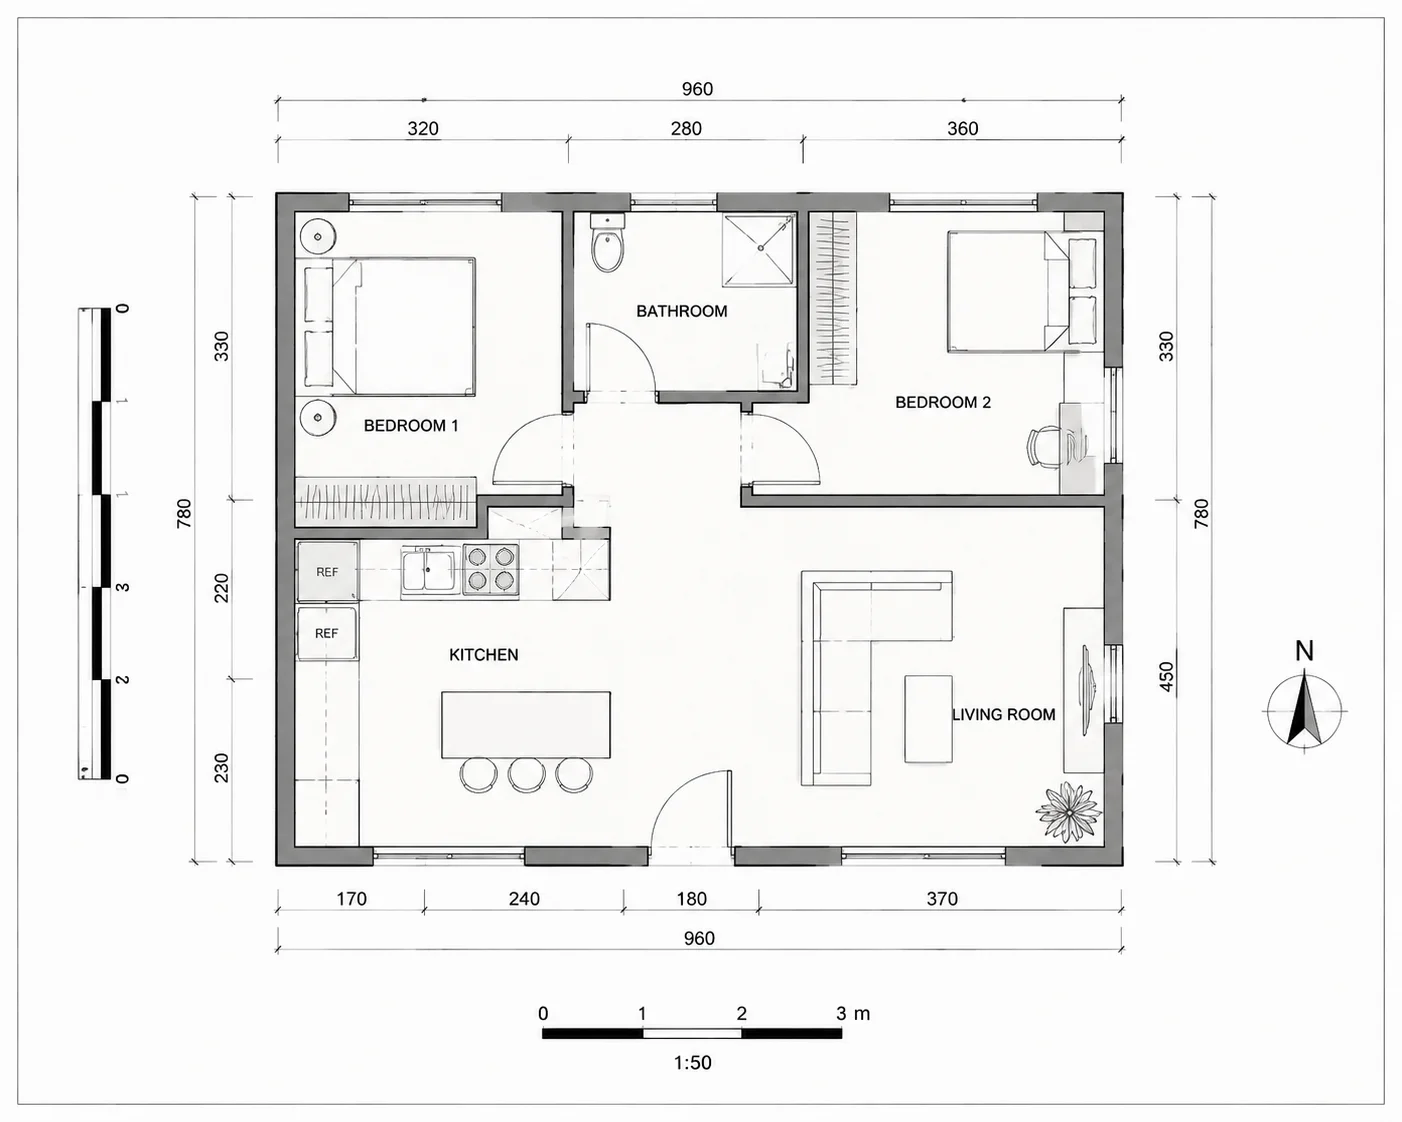
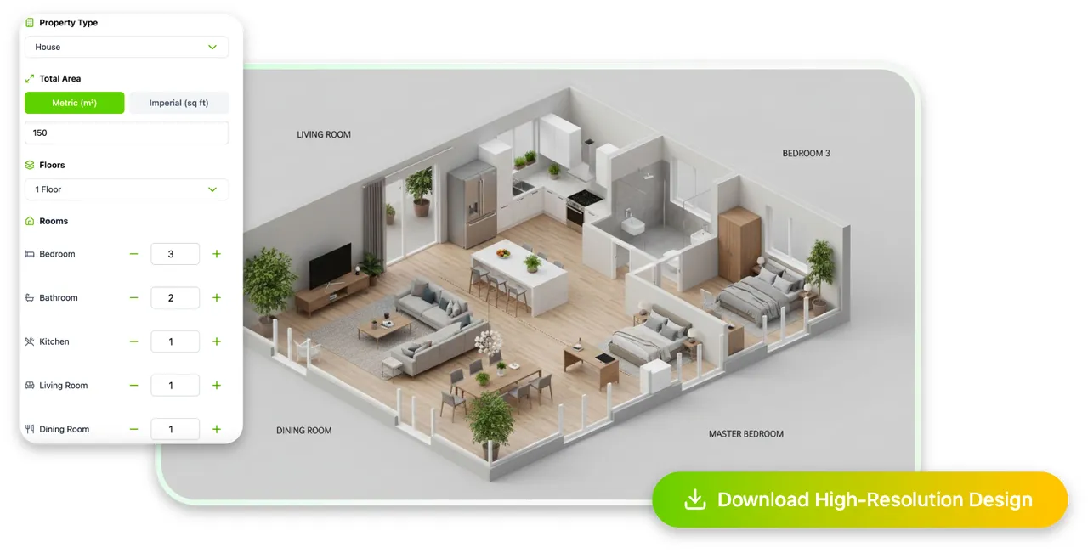
Dehome is an all-in-one AI-powered home design platform that turns real spaces into beautifully visualized interiors, exteriors, landscapes, architecture, and floor plans. Instead of juggling multiple design apps, users can upload a photo of a room and instantly reimagine it in dozens of styles while keeping the original layout, structure, and camera angle intact. From a simple living room refresh to full architectural concept design, the platform is built to make professional-level home design faster, simpler, and more accessible to everyone. At the heart of Dehome are four integrated tools: AI Interior Design, AI Room Decorator, Floor Plan Maker, and Floor Plan Generator. The AI interior tools preserve the structure and perspective of a photographed space while swapping in new furniture, colors, and decor, and users can compare before-and-after results with a drag slider. The floor plan tools let users draw walls, rooms, doors, windows, and furniture from a blank canvas or template, or generate entire plans automatically by entering basic project requirements like area, room count, and layout preferences. Dehome is positioned for homeowners, interior designers, real estate professionals, architects, and builders. For homeowners, it reduces renovation risk by making it easy to visualize changes before spending money; for professionals, it accelerates concept development, client proposals, and virtual staging. The service offers a 7-day free trial with no credit card required, and since everything runs in the browser, there is no design software to install.
SpecificationsAI-estimated
Key Features of Dehome
Use Cases for Dehome
Virtual Room Redesign
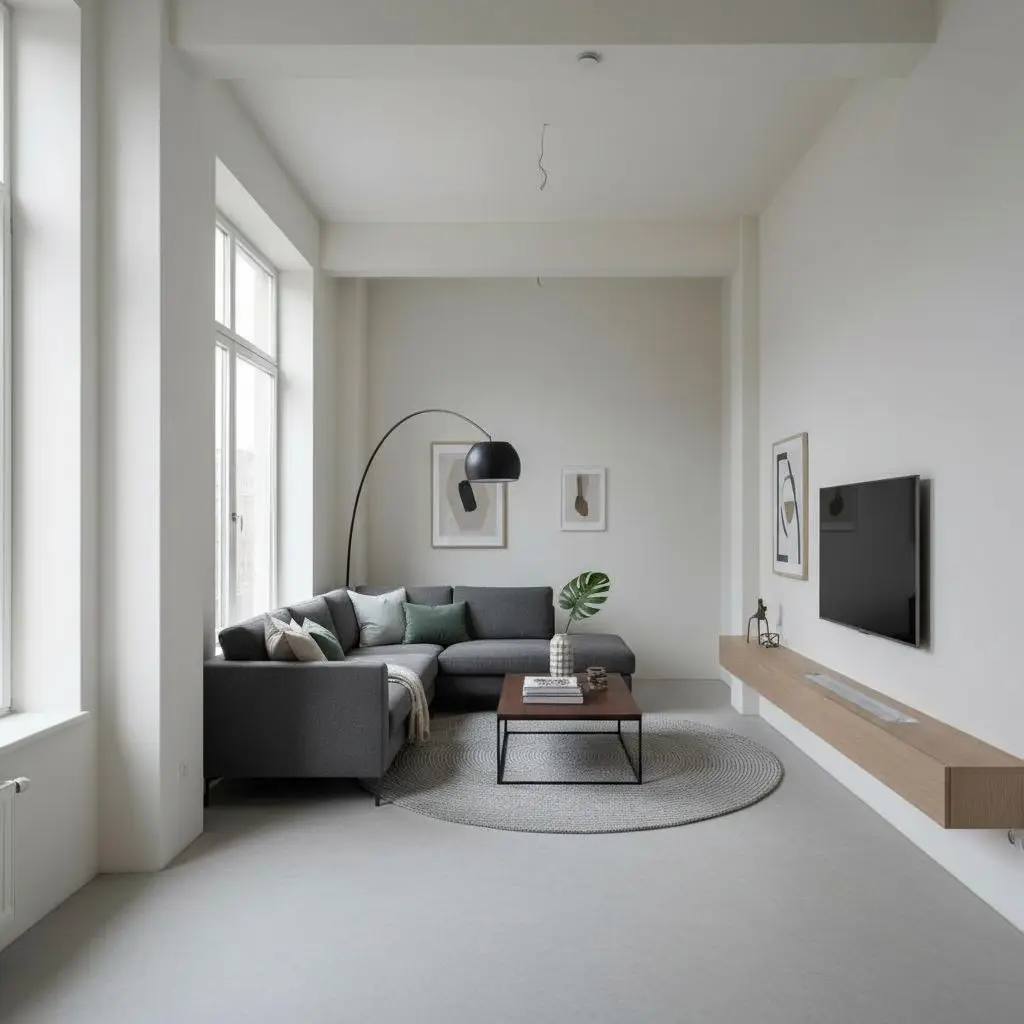
Upload a photo of any room and visualize new furniture, colors, and decor while keeping the room's original layout intact.
Home Renovation Planning
Explore different design styles and materials before committing to a renovation, helping avoid costly planning mistakes.
Real Estate Virtual Staging
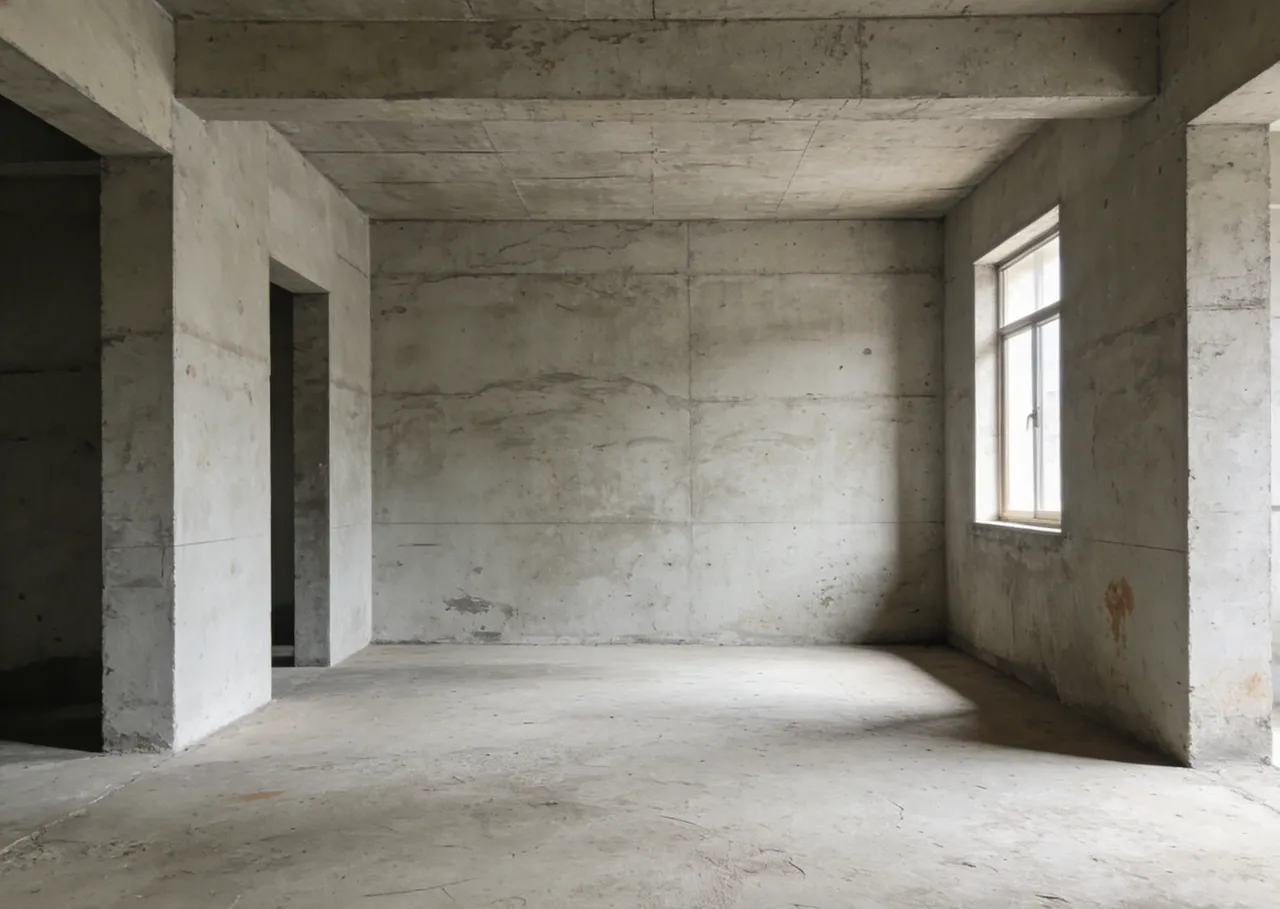
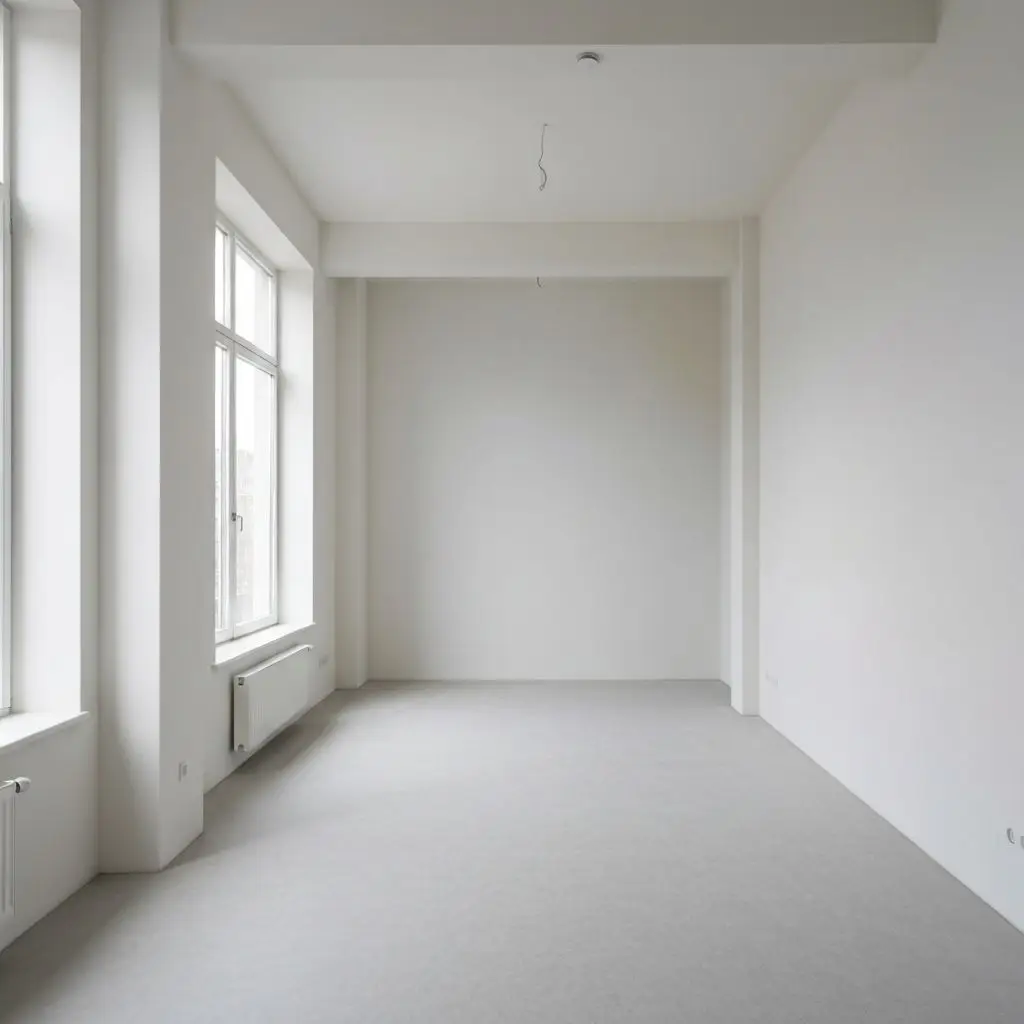
Virtually stage empty or dated properties so real estate buyers can see a listing's full potential.
Client Concept Proposals
Interior designers can quickly generate multiple polished concepts and present client-ready visuals with before/after comparisons.
Architectural Pre-Construction Visualization
Architects and builders can create concept designs and pre-construction visualizations that improve communication and reduce planning errors.
Automated Floor Plan Layout
Enter the area, number of rooms, and layout requirements to automatically generate a tailored floor plan.
Manual Floor Plan Drawing
Draw walls, rooms, doors, windows, and furniture from a blank canvas or template with precise measurements.
Exploring Interior Design Styles
Browse the inspiration gallery to discover trending interior styles and use Dehome to recreate the look in your own space.
How to use Dehome?
Create an Account or Start Trial
Sign up at dehome.ai and start the 7-day free trial without providing a credit card.
Upload a Space or Start a Plan
Take a photo of the room you want to redesign, upload an existing floor plan, or start from a blank canvas or ready-made template.
Choose Your Design Tool
Choose AI Interior Design, AI Room Decorator, Floor Plan Maker, or Floor Plan Generator depending on whether you want to redecorate, restyle, or create a layout.
Generate, Compare, and Refine
Let the AI generate design options, use the drag-to-compare before/after slider, and refine colors, furniture, materials, or room layouts for the best result.
Save and Export
Save your generated designs, export floor plans as PNG or JPG, and share the visuals in client proposals, listings, or renovation planning documents.
Pros & Cons of Dehome
Pros
- All-in-one platform covers interiors, exteriors, landscapes, architecture, and floor plans
- Generates realistic room redesigns while preserving original layout and perspective
- No design experience needed, making it accessible for homeowners and non-designers
- 7-day free trial with no credit card required and cancel-anytime flexibility
- Helps professionals create quick iterations, client proposals, and virtual staging visuals
Cons
- Requires an internet connection since all AI processing happens online.
- The homepage doesn't provide detailed premium pricing tiers or plan comparisons.
- AI-generated designs should still be reviewed by a professional before applying them to real construction projects.
- No mention of offline editing, collaboration tools, or native desktop/mobile apps.
Frequently Asked Questions
What is Dehome and how does it help with home design?
Dehome is an all-in-one AI-powered home design platform. Users can redesign interiors and rooms by uploading photos, create 3D floor plan visualizations, draw floor plans manually, and generate layouts automatically from project requirements.
Do I need design experience to use Dehome?
No. Dehome is designed so anyone can create beautiful room designs without professional experience. Its AI tools make it easy to explore styles, furniture layouts, colors, and complete room transformations.
Is Dehome free to use?
Dehome offers a 7-day free trial with no credit card required, and you can cancel anytime. The page does not list permanent free-plan details, so check the pricing section in the app for full plan information.
Can Dehome generate floor plans and architectural designs?
Yes. Dehome includes a Floor Plan Maker for drawing walls, rooms, doors, windows, and furniture from scratch or templates, as well as a Floor Plan Generator that creates layouts from room count, dimensions, and space requirements.
How accurate are Dehome's AI home design results?
AI interior designs preserve the original room structure and camera angle, producing high-quality results in seconds. Because these are AI-generated concepts, final results should be reviewed before making construction or purchasing decisions.
Who can benefit from using Dehome?
Dehome is useful for homeowners planning renovations, interior designers creating client concepts, real estate professionals staging homes virtually, and architects or builders visualizing projects before construction.
What tools are included in Dehome?
Dehome includes four main tools: AI Interior Design, AI Room Decorator, Floor Plan Maker, and Floor Plan Generator. Together they cover interiors, exteriors, landscapes, architecture, and furniture planning.
How does Dehome preserve my room's layout when redesigning it?
Dehome's AI Interior Design tool keeps your room's structural layout and camera perspective intact while replacing finishes, furniture, colors, and decor. You can then drag to compare the before and after.
Reviews & Ratings0.0
No reviews yet. Be the first to write one!
Top Alternatives & Similar Software
View all alternatives & similar software→


People also viewed


Related searches
Is this your tool?
Claim this page to update details, reply to user reviews, and drive more traffic to your product.
Claim this Product →
Tags
Explore Related Topics
Keep up with Dehome alternatives
New alternatives, pricing changes and the week's biggest movers - one email every Tuesday.