




FloorAI
AI floor plan generator that redraws your layout and lets you edit it.
What is FloorAI?
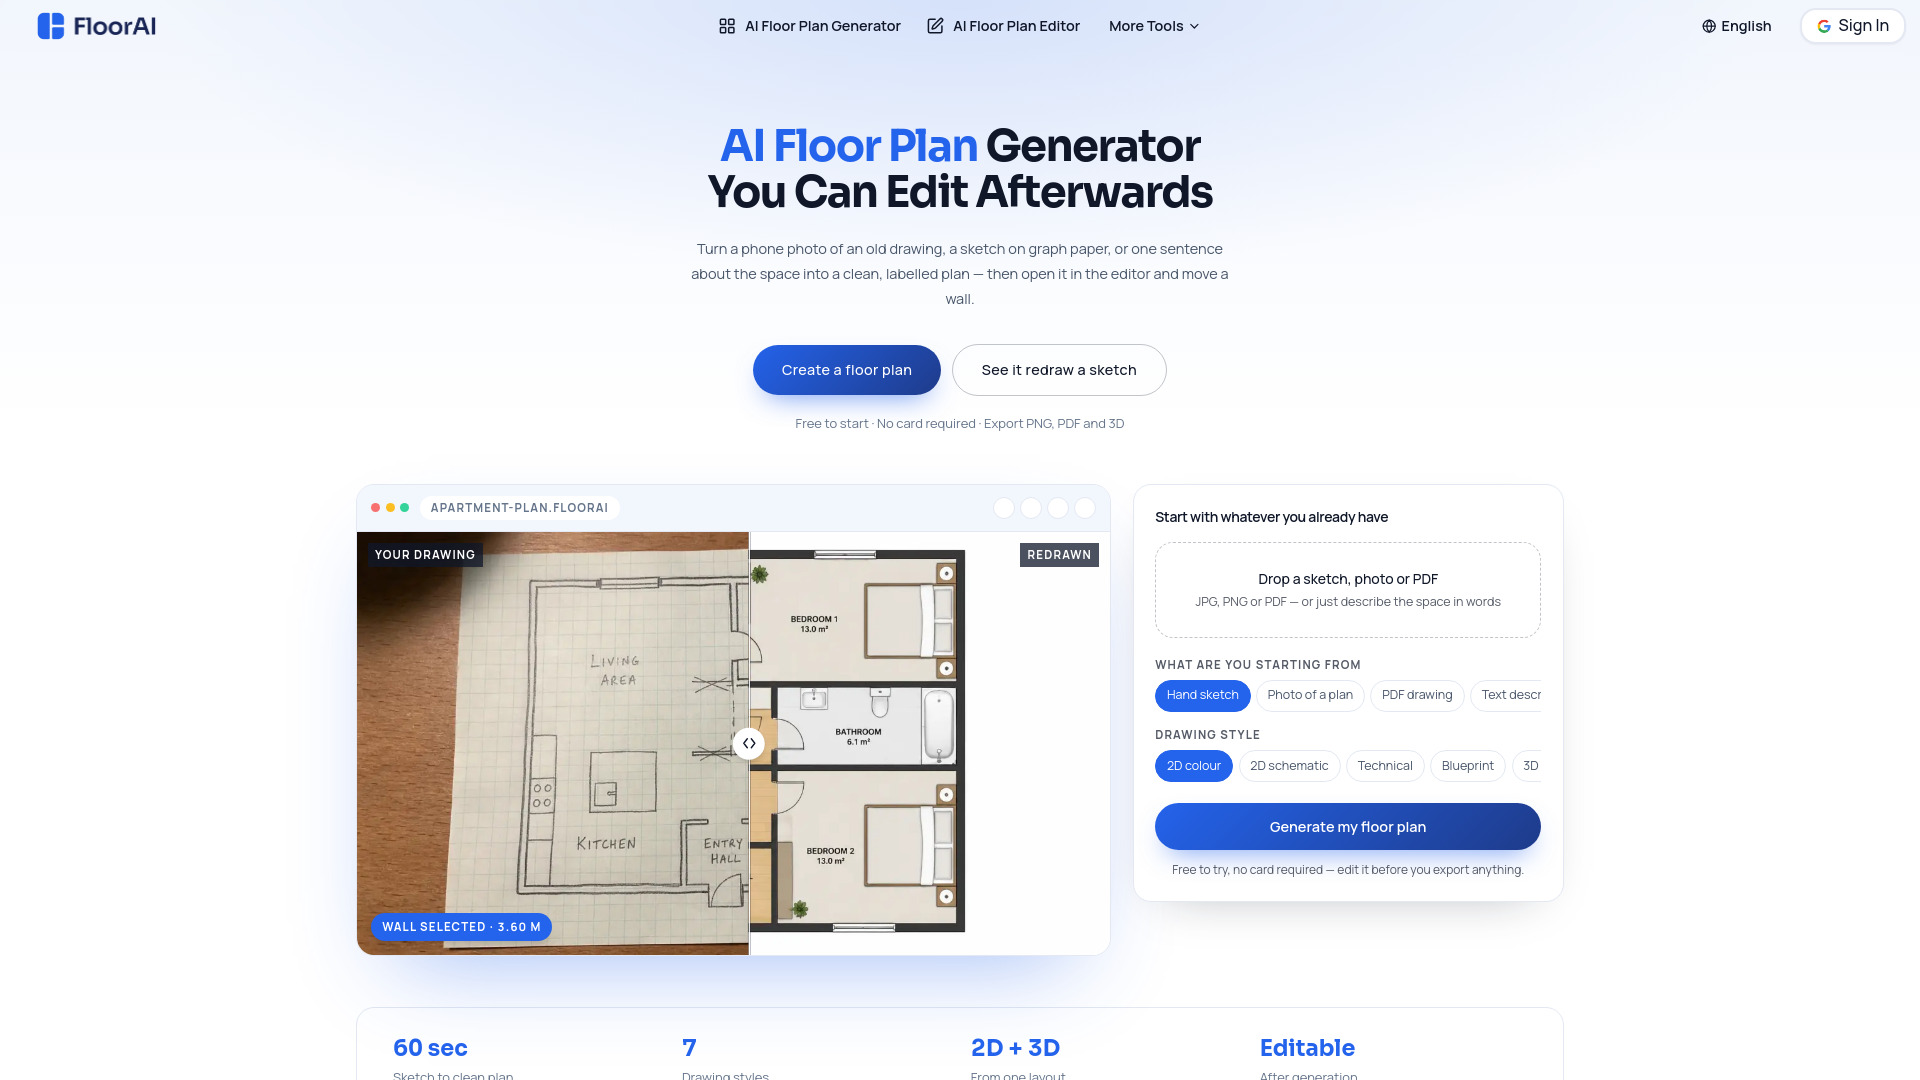
FloorAI is an AI floor plan generator that turns sketches, photos of existing plans, PDFs, and text descriptions into clean, labelled 2D and 3D floor plans in about a minute. Unlike many AI generators, it opens the result in a built-in editor so users can adjust walls, room names, furniture, and export styles without regenerating the whole plan.
SpecificationsAI-estimated
Key Features of FloorAI
Use Cases for FloorAI
Listing agents
Turn a faded printout or phone photo of an old plan into a clean listing plan the same afternoon.
Renovating homeowners
Test different layout options by moving walls in the editor before getting builder quotes.
Small design studios
Produce multiple credible layout options for first client meetings quickly.
Property photographers
Add floor plans as an upsell to photography packages in about ten minutes per property.
Short-let hosts
Add a plan to the listing to answer questions like 'is the second bedroom a real room'.
Freelance draughtsmen
Generate a first pass in a minute, finish tricky details by hand, and export to DXF.
How to use FloorAI?
Bring your starting point
Upload a sketch, photo, PDF, or type what the space contains.
Get a clean, labelled plan
The layout comes back with uniform walls, real door swings, room names and areas, in your chosen style.
Edit it until it is right
Open the result in the built-in editor and adjust walls, labels, and furniture directly.
Pros & Cons of FloorAI
Pros
- Editable output with a built-in editor
- Works from messy inputs: phone photos, old survey drawings, PDFs, and sketches
- Multiple output styles: 2D colour, technical, blueprint, 3D isometric
- Fast: first pass in under a minute
- Exports PNG, PDF, GLB, and DXF
- Free to try, no card required
- Useful for real-estate listings, renovation planning, and design presentations
Cons
- Pricing details are not clearly disclosed on the page
- AI-generated plans still need human checking for accuracy
- Not positioned as a full CAD replacement; professional drafters may need to finish tricky details manually
Frequently Asked Questions
Can I edit the generated plan?
Yes. Every generated plan opens in a built-in editor where you can drag walls, resize and rename rooms, and move furniture.
Is it free to try?
Yes. It is free to start with no card required.
Reviews & Ratings0.0
No reviews yet. Be the first to write one!
Top Alternatives & Similar Software
View all alternatives & similar software→



People also viewed


Related searches
About the Product
Is this your tool?
Claim this page to update details, reply to user reviews, and drive more traffic to your product.
Claim this Product →
Tags
Explore Related Topics
Keep up with FloorAI alternatives
New alternatives, pricing changes and the week's biggest movers - one email every Tuesday.