




Arcadium 3D
Create beautiful 3D house designs online with AI

What is Arcadium 3D?
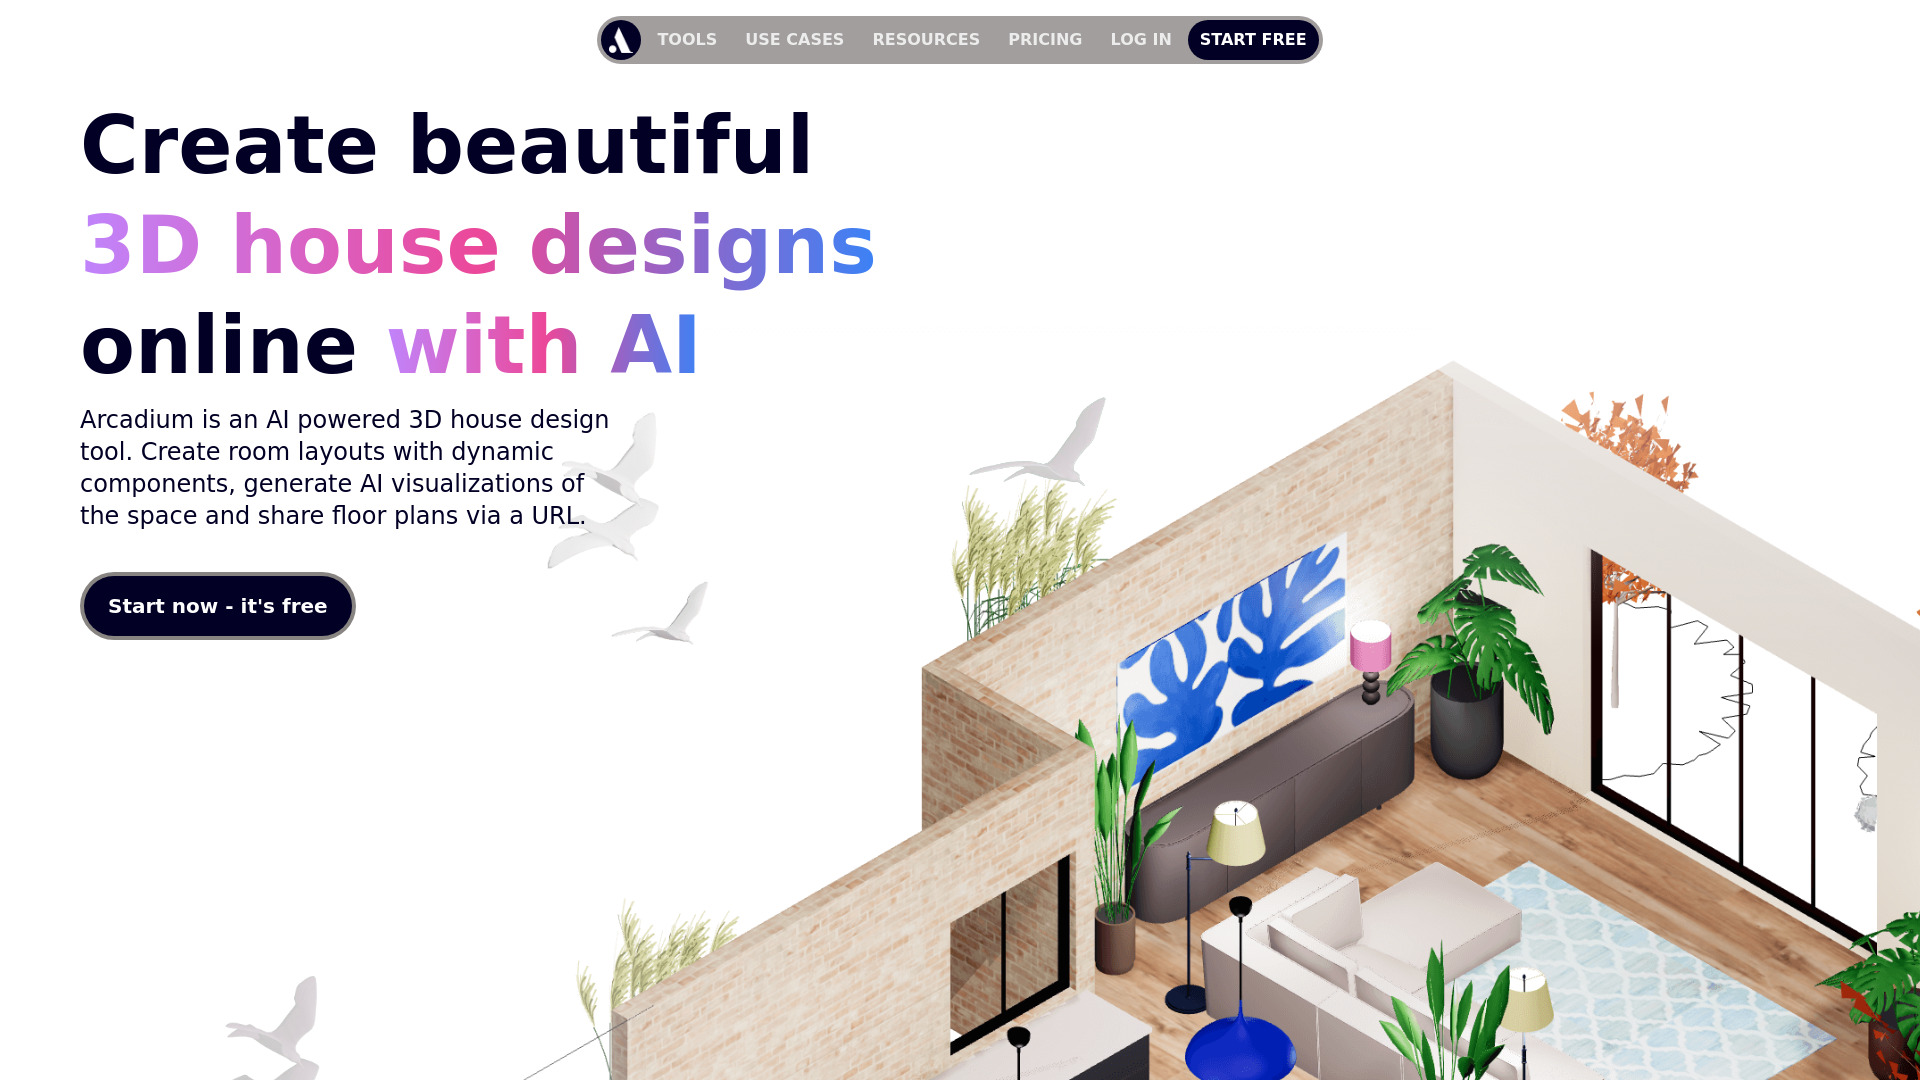
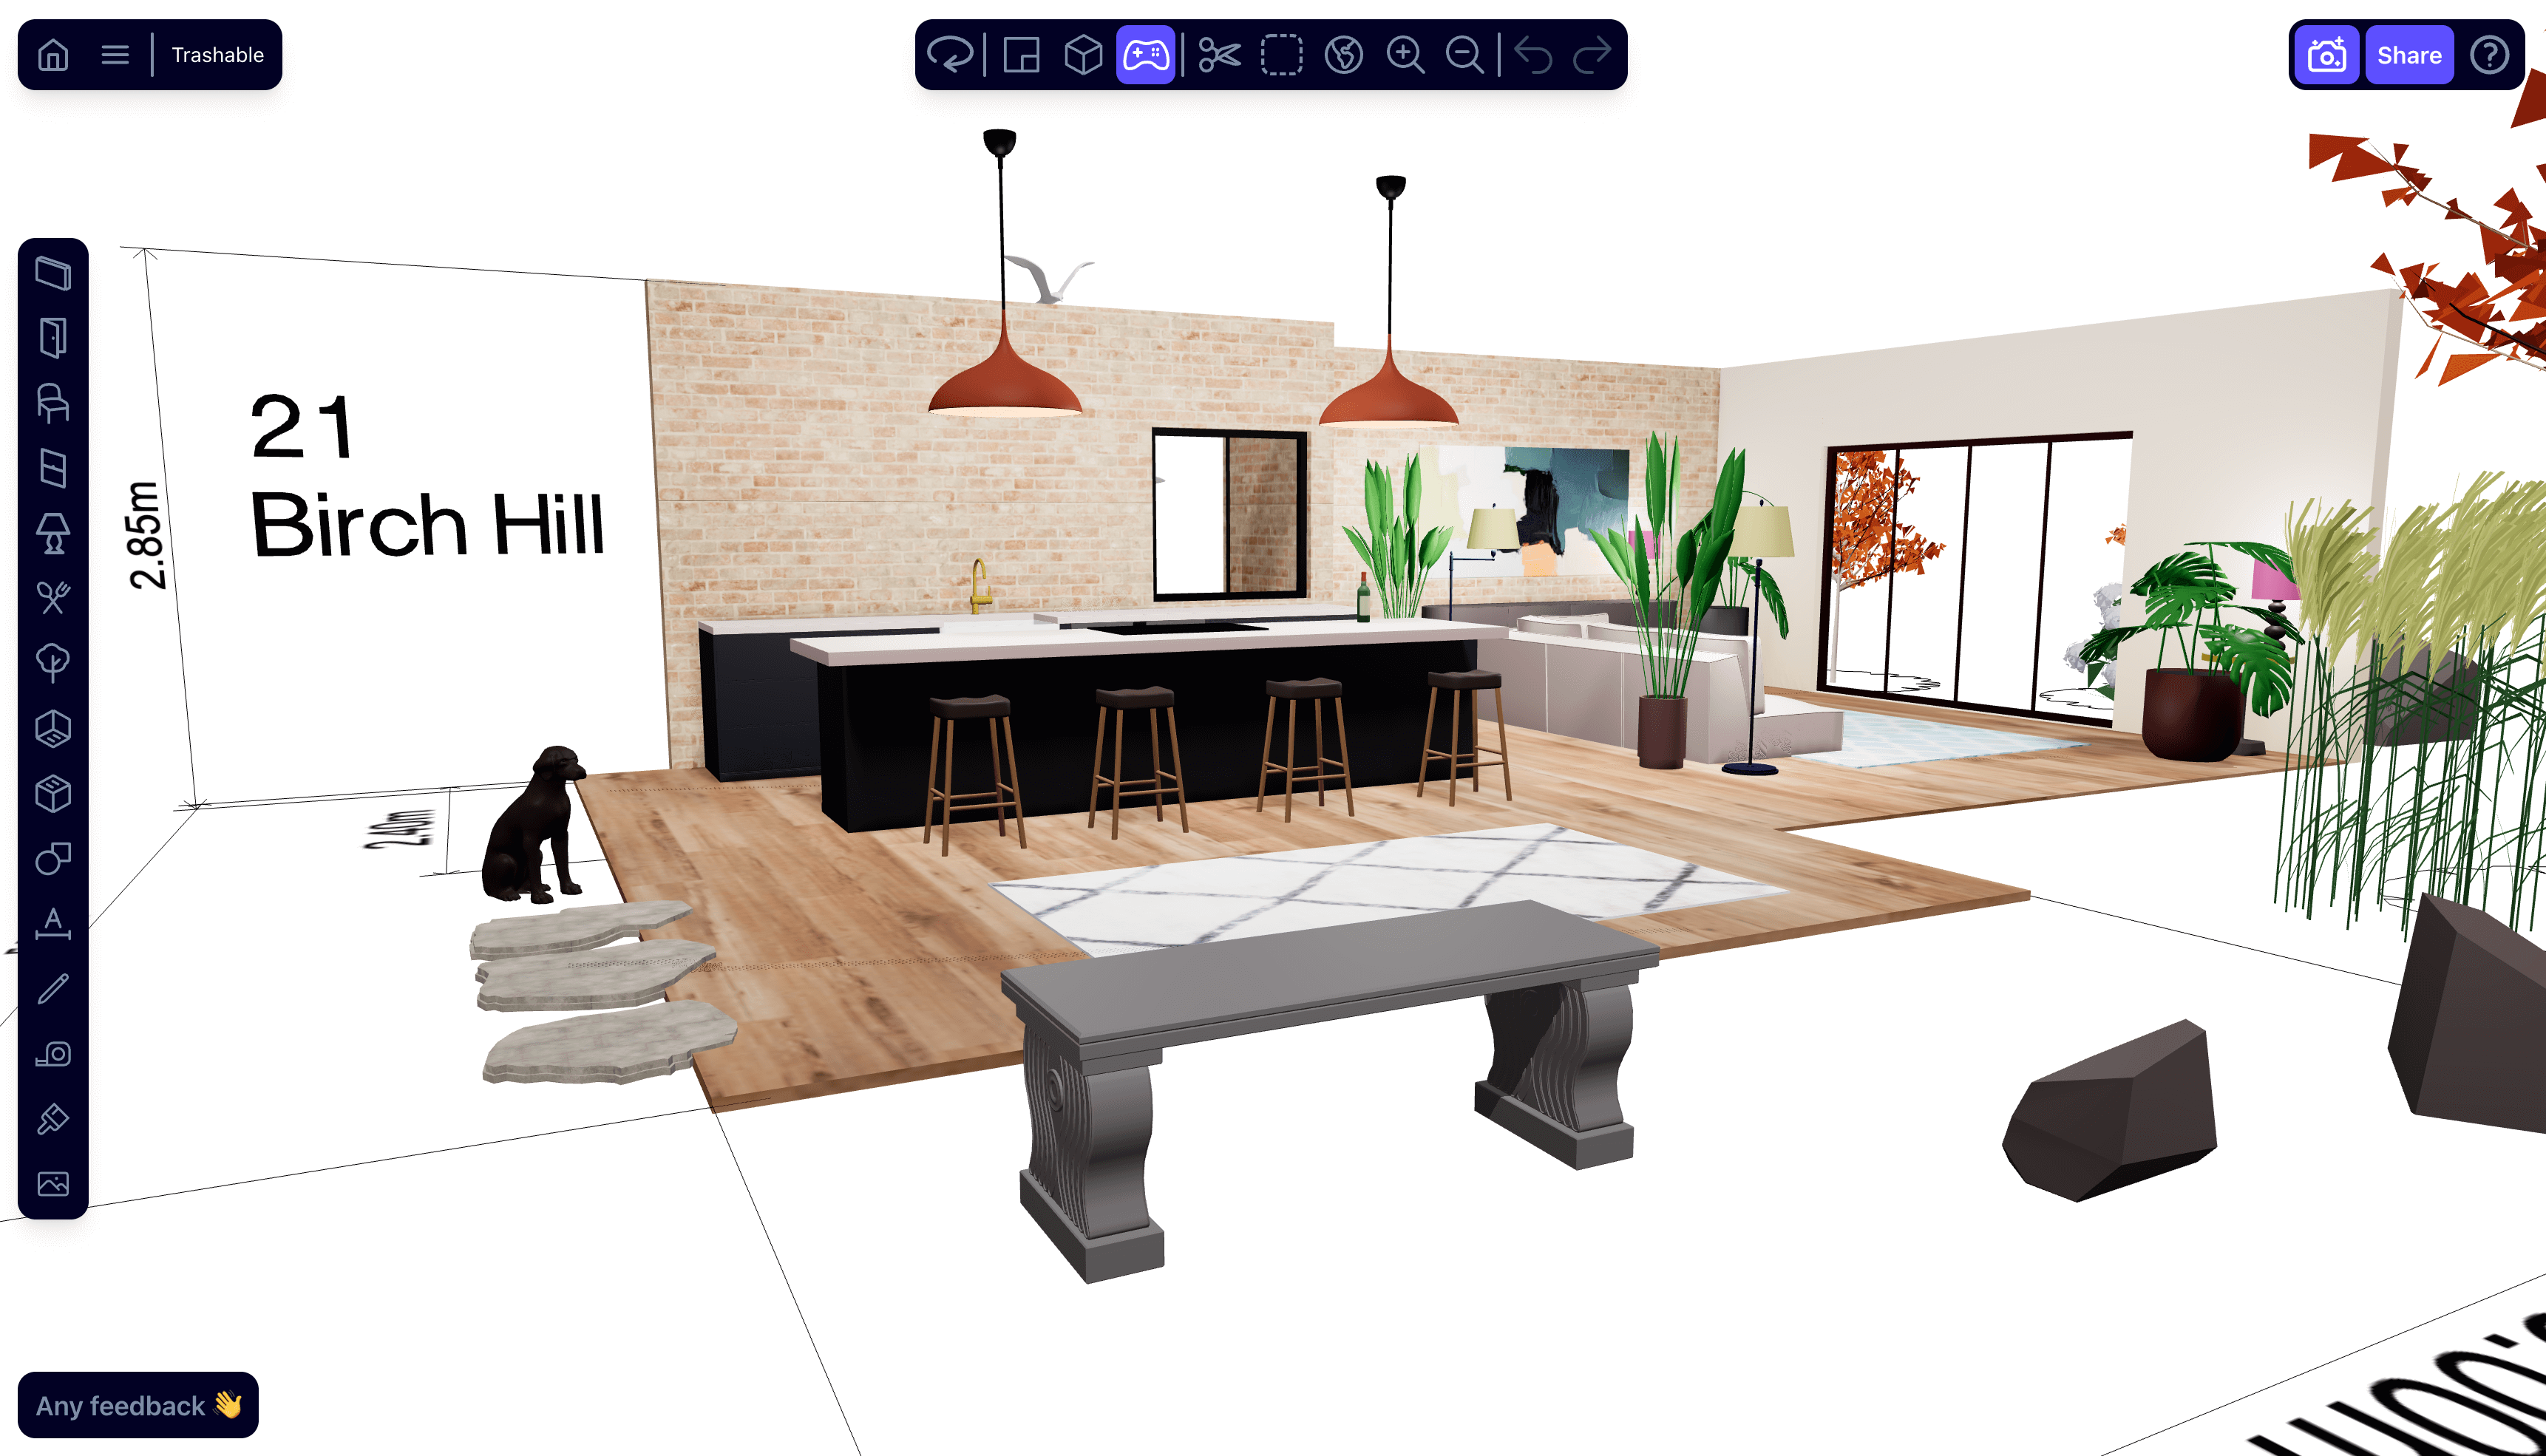

Arcadium 3D is an AI-powered, browser-based 3D house design and floor plan tool. It lets users create room layouts, furnish spaces with a built-in object library, generate AI visualizations, share plans via URL, and explore designs through virtual walkthroughs — all without downloading or installing software.
SpecificationsAI-estimated
Key Features of Arcadium 3D
Use Cases for Arcadium 3D
Interior design
Quickly design and visualize room layouts, furniture arrangements, and lighting.
Architecture concept presentation
Create 3D house models and floor plans for architecture concepts and client presentations.
Real estate marketing
Generate shareable plans and walkthroughs to give clients a realistic feel for a property.
Contractor coordination
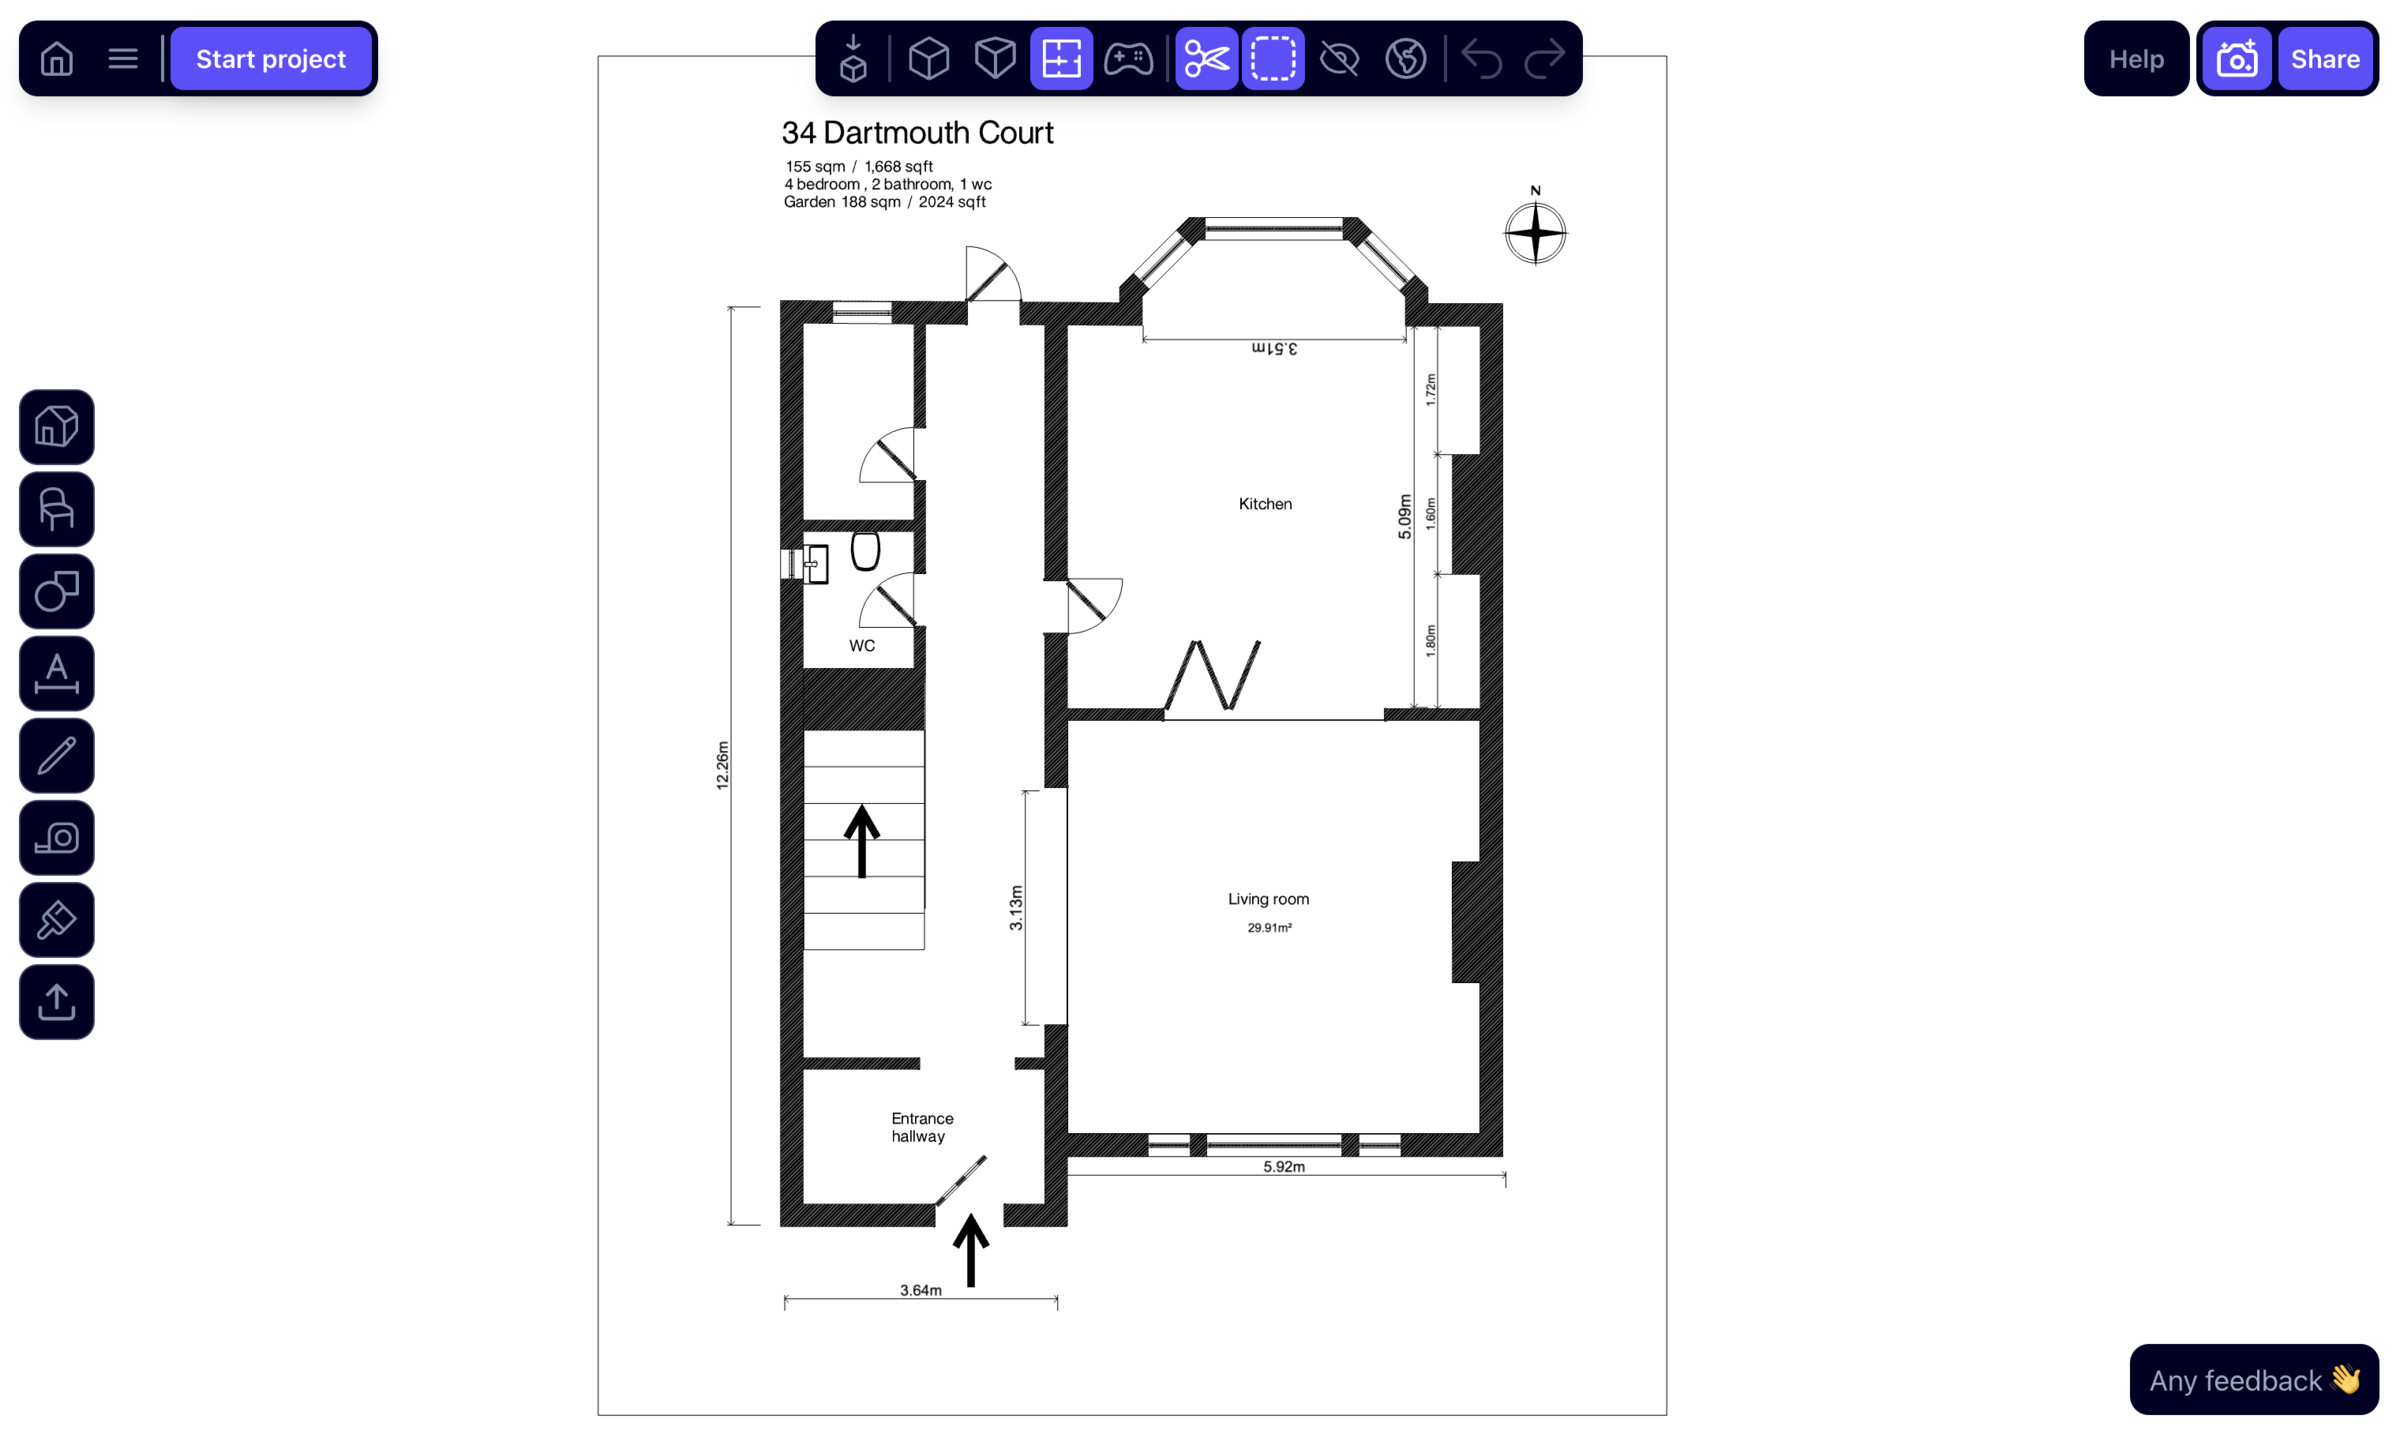
Convert designs into 2D floor plans to share with builders and contractors.
DIY home remodeling
Design rooms, rearrange furniture, and plan renovations yourself without hiring an architect.
How to use Arcadium 3D?
Master key view controls
Learn navigation, camera controls, and view modes in Arcadium.
Create floor plans
Draw walls, place doors and windows, and build room layouts.
Furnish and decorate
Add furniture, plants, cabinets, and parametric objects.
Generate AI visuals
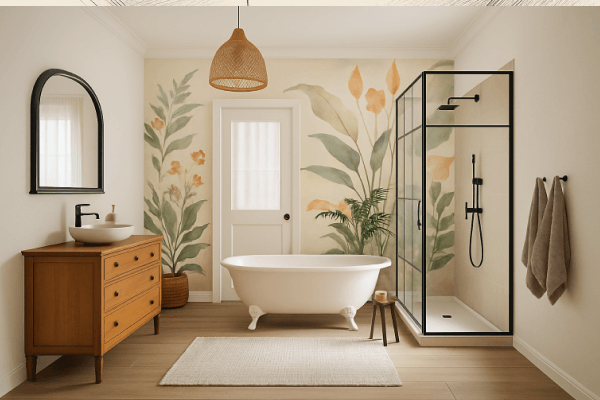
Use AI to generate different visualizations, styles, lighting, and furniture options.
Share and collaborate
Share the URL with clients, contractors, or stakeholders; take a virtual walkthrough.
Pros & Cons of Arcadium 3D
Pros
- Intuitive and easy to learn compared to traditional 3D software
- Fast creation of floor plans and 3D designs
- AI-powered visualizations help clients see spaces realistically
- No download required
- Free account available
- Good for architects, interior designers, and DIY users
Cons
- Novice users may still face a learning curve for complex layouts.
- Free plan may have limitations for advanced features or exports.
Frequently Asked Questions
Is Arcadium free to use?
Yes. Arcadium offers a free account that lets you create a project entirely for free and access a wide variety of features.
How do I draw my own floor plans?
Use Arcadium 3D to draw walls, add doors and windows, and drag-and-drop furniture to create a 2D floor plan or 3D model.
How do I calculate how many lights I need?
Arcadium lets you add lighting fixtures directly into your 3D floor plan to identify dark or overly bright zones.
Pricing Overview
View full pricing →No pricing information found in the provided content. The page mentions a 'PRICING' link and 'START FREE' but does not include any plan names, prices, or billing details.
Detailed plans are not listed. Visit the official website for pricing information.
Reviews & Ratings0.0
No reviews yet. Be the first to write one!
Top Alternatives & Similar Software
View all alternatives & similar software→


People also viewed


Related searches
About the Product
Is this your tool?
Claim this page to update details, reply to user reviews, and drive more traffic to your product.
Claim this Product →
Tags
Explore Related Topics
Keep up with Arcadium 3D alternatives
New alternatives, pricing changes and the week's biggest movers - one email every Tuesday.