



3D House Planner
Free 3D Home Design Software on the Web
What is 3D House Planner?
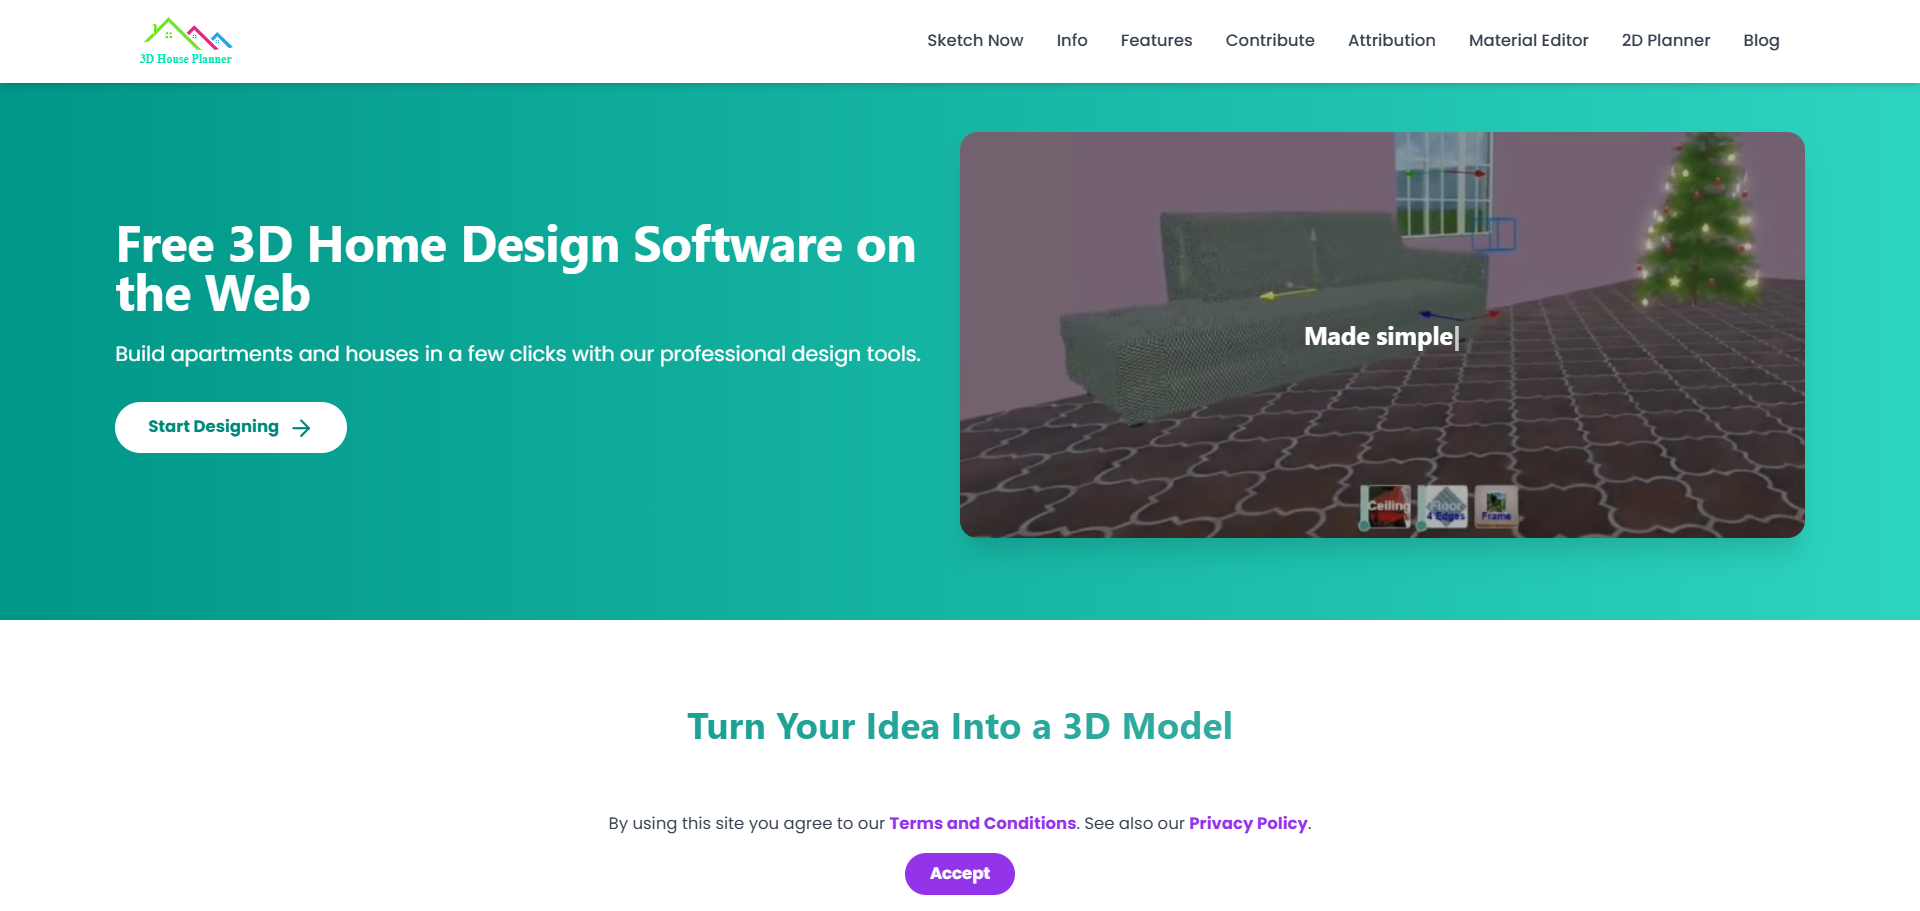
3D House Planner is a free, browser-based 3D home design and architectural floor planning application. It allows users to build apartments and houses using intuitive sketching tools, import 3D models, apply realistic materials and textures, generate floor plans from images with AI assistance, and create snapshots or videos of their designs. It emphasizes privacy: no login is required, no cloud storage is used, and design data stays on the user's device.
SpecificationsAI-estimated
Key Features of 3D House Planner
Use Cases for 3D House Planner
Home and apartment design
Design house and apartment layouts from scratch, add roofs, floors, walls, and frames, and visualize the final result in 3D.
AI-generated floor plans
Generate 3D floor plans from an imported 2D floor plan image using the built-in AI tool.
Interior furnishing and decoration
Furnish and decorate a space with a catalog of thousands of 3D objects to present interior design ideas.
Visual presentations
Create realistic snapshots and videos of 3D models for client presentations, marketing, or personal portfolios.
3D model import and export
Import and export 3D models in formats like GLB, GLTF, OBJ, and Babylon to integrate with other tools and workflows.
Architectural visualization
Use texture, material, terrain modeling, and painting tools for architectural visualization and conceptual design.
How to use 3D House Planner?
Open the app
Open the 3D House Planner website in a modern web browser. No download or installation is required.
Build or import your floor plan
Start sketching walls, floors, roofs, and frames using the intuitive design tools. You can also import an existing floor plan image and let the AI generate a 3D floor plan.
Furnish your design
Browse the catalog and add furniture, decorations, and other objects to furnish and decorate your home design.
Customize materials and textures
Apply PBR or standard materials and choose textures from the library to give your design a realistic look. Use terrain painting and modeling if needed.
Capture your work
Take snapshots or record videos to showcase your design from different angles.
Save and export
Export your 3D model to your device to save your work privately. To continue later, import the saved model back into the app.
Pros & Cons of 3D House Planner
Pros
- Completely free to use for personal and commercial purposes
- No installation required — works directly in the browser
- No login or account needed, preserving user privacy
- Design data stays on the user's device with no cloud storage
- Supports multiple 3D import formats: GLB, GLTF, OBJ, and Babylon
- AI-powered floor plan generation from images
- Extensive features: up to 50 floors, PBR materials, textures, terrain modeling, snapshots, and videos
- Good for both beginners and more advanced users looking for quick 3D home mockups
- Constantly updated with new features, models, and textures thanks to donations
Cons
- No cloud storage or auto-save: users must manually export/import to preserve work
- Not a full BIM (Building Information Modeling) tool; focused on visual 3D modeling and floor plans
- Some 3D assets are under CC BY-NC-SA license, which may limit certain commercial uses
- Advanced features like AI floor plan generation may require internet access and may not be as robust as dedicated AI tools
- Babylon model import format is mentioned, but the list is otherwise limited to GLB, GLTF, and OBJ
- No mobile app version is mentioned; browser-based use may be less convenient on mobile devices
Frequently Asked Questions
Is 3D House Planner really free?
No. 3D House Planner is completely free for personal and commercial use. Optional donations are accepted to support development, maintenance, bug fixes, and updates.
What file formats does 3D House Planner support?
The app supports importing GLB, GLTF, OBJ, and Babylon model formats. Users can also import floor plan images and use the AI tool to generate 3D floor plans.
Where are my designs saved?
No cloud storage is used. Designs are saved locally by exporting 3D models to your device, and work can be continued by importing those saved models. This keeps your design data private.
Do I need to create an account?
No login or account is required. The app states that it does not collect design data, and no cloud storage means your work remains private.
What features are included in 3D House Planner?
The app allows building walls, floors, roofs, and frames; supports up to 50 floors; includes a catalog of thousands of objects; offers PBR and standard materials, a texture library, terrain modeling and painting; and provides snapshot and recording capabilities.
Whose 3D models are used in the app?
Some 3D models are credited to ArchiBit Generation and ArchiBase.net. Models from ArchiBit Generation are licensed under CC BY-NC-SA 2.5 IT, so certain commercial uses may be restricted depending on the assets.
Pricing Overview
View full pricing →The page explicitly states the product is free to use for all. No paid tiers or other pricing are mentioned.
Reviews & Ratings0.0
No reviews yet. Be the first to write one!
Top Alternatives & Similar Software
View all alternatives & similar software→



People also viewed


Related searches
About the Product
Is this your tool?
Claim this page to update details, reply to user reviews, and drive more traffic to your product.
Claim this Product →
Tags
Keep up with 3D House Planner alternatives
New alternatives, pricing changes and the week's biggest movers - one email every Tuesday.