




ImagineMyHouse
AI Home Design visualized before you build
What is ImagineMyHouse?
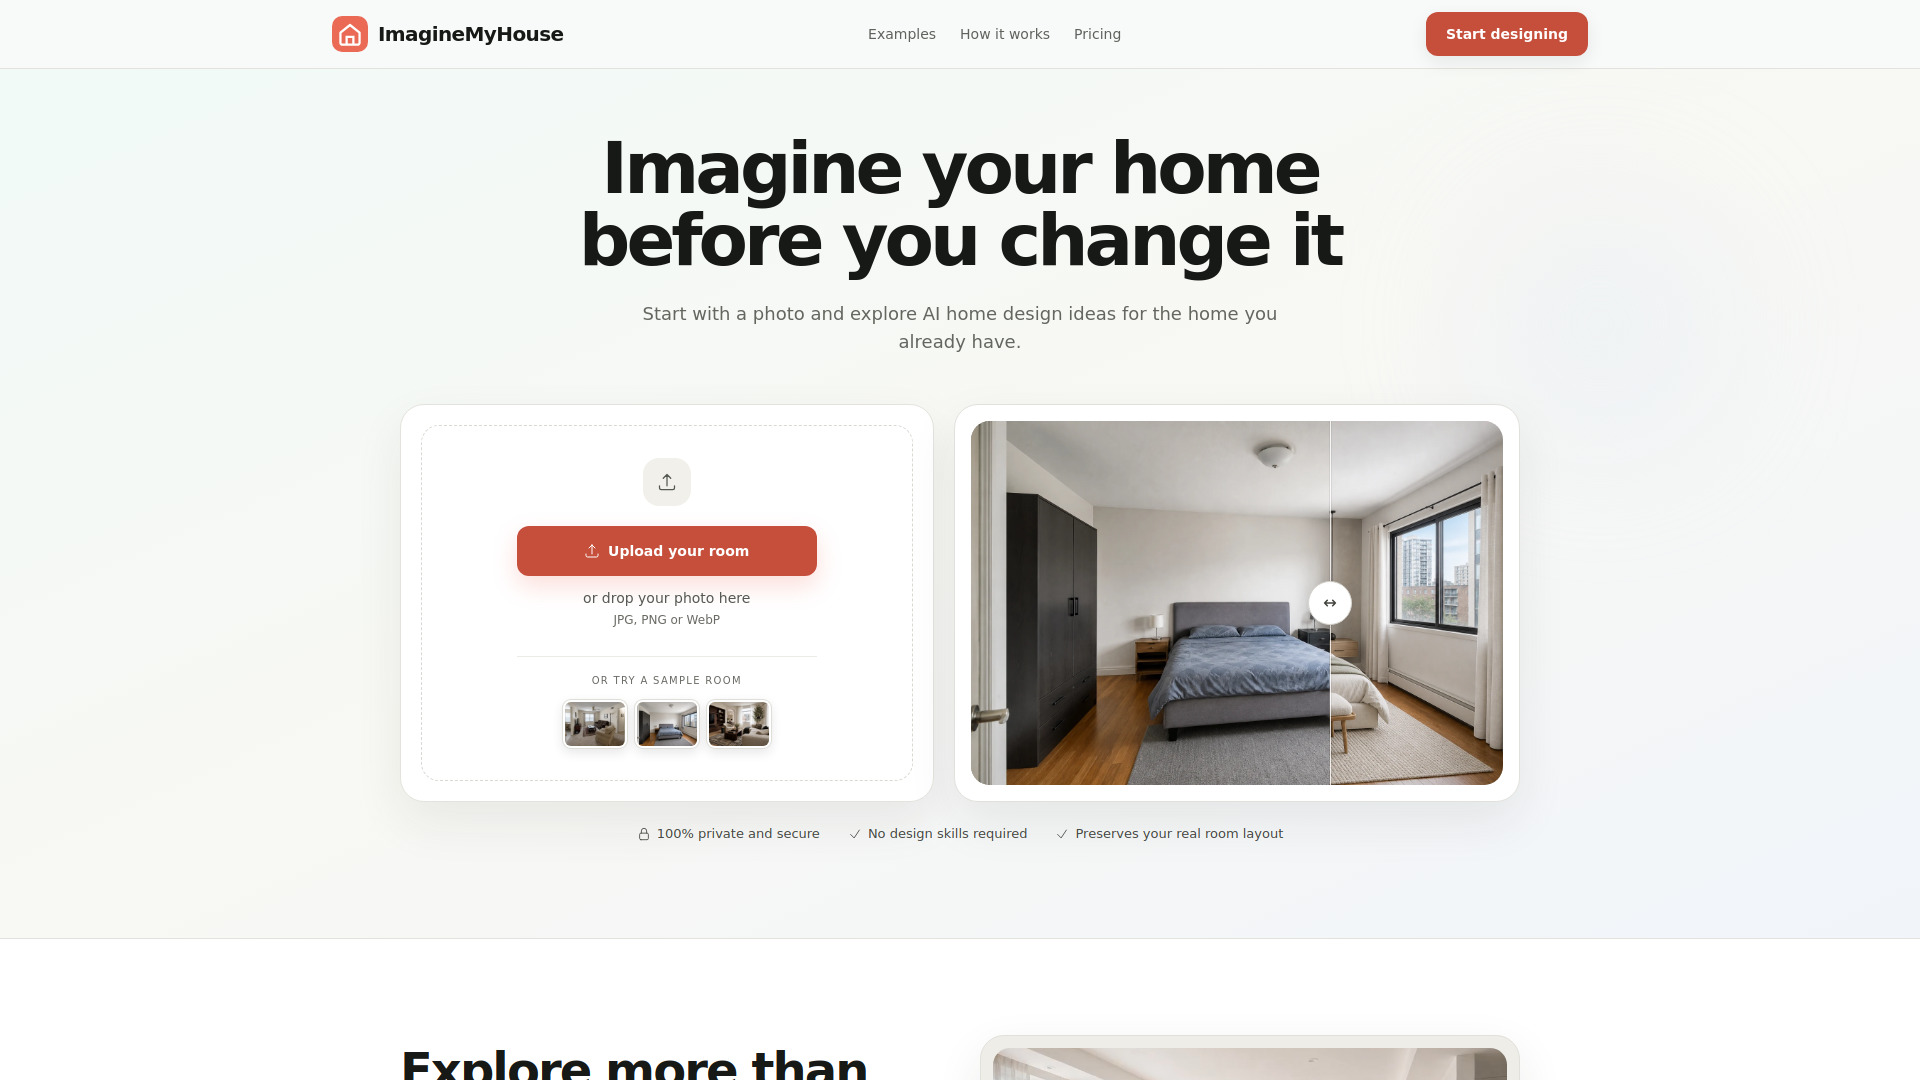
ImagineMyHouse is an AI-powered home design and architecture visualization platform that transforms room photos, sketches, and floor plans into realistic design concepts in seconds. It supports interior, exterior, landscape, and plan visualization with tools for virtual staging, sketch-to-render, 2D floor plans, and relighting.
SpecificationsAI-estimated
Key Features of ImagineMyHouse
Use Cases for ImagineMyHouse
Interior Redesign
Upload a room photo and generate realistic AI redesign concepts to explore styles and layouts.
Architectural Rendering
Convert concept sketches or 3D models into realistic architectural renders with material styles.
Virtual Staging
Visualize furnished interiors in vacant spaces for real estate listings or pre-construction sales.
Floor Plan Visualization
Use 2D floor plans to generate layout visualizations and design ideas.
Mood and Lighting Design
Apply atmospheric relighting to change lighting and mood in architectural images.
How to use ImagineMyHouse?
Upload Image
Upload a room photo, sketch, or floor plan as your starting image.
Choose Workflow
Select an AI workflow or visual style such as interior redesign, exterior rendering, virtual staging, floor plan visualization, or relighting.
Generate Concept
Let the AI process the image and generate realistic design concepts while keeping the original layout visible.
Review and Export
Compare results, test directions, and download high-resolution images or use editing tools for further refinement.
Pros & Cons of ImagineMyHouse
Pros
- Fast AI visualization from photos, sketches, or floor plans
- Keeps original layout visible while testing new designs
- Dedicated workflows for interiors, exteriors, landscapes, and plans
- Flexible credit packs and monthly subscription options
- High-resolution, watermark-free downloads on paid plans
- Commercial usage license included
- Free exploration without a credit card
- Private uploads and automatic refunds on paid plans
Cons
- Pricing may be expensive for occasional users
- Requires uploading photos/sketches/floor plans, which may raise privacy concerns for some
- Output quality depends on input image clarity and detail
- No free plan with recurring credits, only a trial/no-card exploration
Frequently Asked Questions
What pricing plans are available?
ImaginationMyHouse offers one-time credit packs and monthly subscriptions with annual billing options. Plans include Starter, Pro, and Volume with varying credit amounts and features.
Are uploads private and can I use images commercially?
Paid plans include private uploads, commercial usage licenses, high-resolution watermark-free downloads, and automatic refunds for failed generations.
Can I cancel my subscription anytime?
Yes, you can cancel anytime with one click and the plan remains active through the end of the billing cycle.
Is there a free trial?
You can explore the platform for free without providing a credit card.
Pricing Overview
View full pricing →No credit card required to explore, but no explicit free plan tier is listed.
Reviews & Ratings0.0
No reviews yet. Be the first to write one!
Top Alternatives & Similar Software
View all alternatives & similar software→




People also viewed

Related searches
About the Product
Is this your tool?
Claim this page to update details, reply to user reviews, and drive more traffic to your product.
Claim this Product →
Tags
Explore Related Topics
Keep up with ImagineMyHouse alternatives
New alternatives, pricing changes and the week's biggest movers - one email every Tuesday.