




AIDesignHouse
AI Home Design & Floor Plan Maker for Your Dream Home
What is AIDesignHouse?
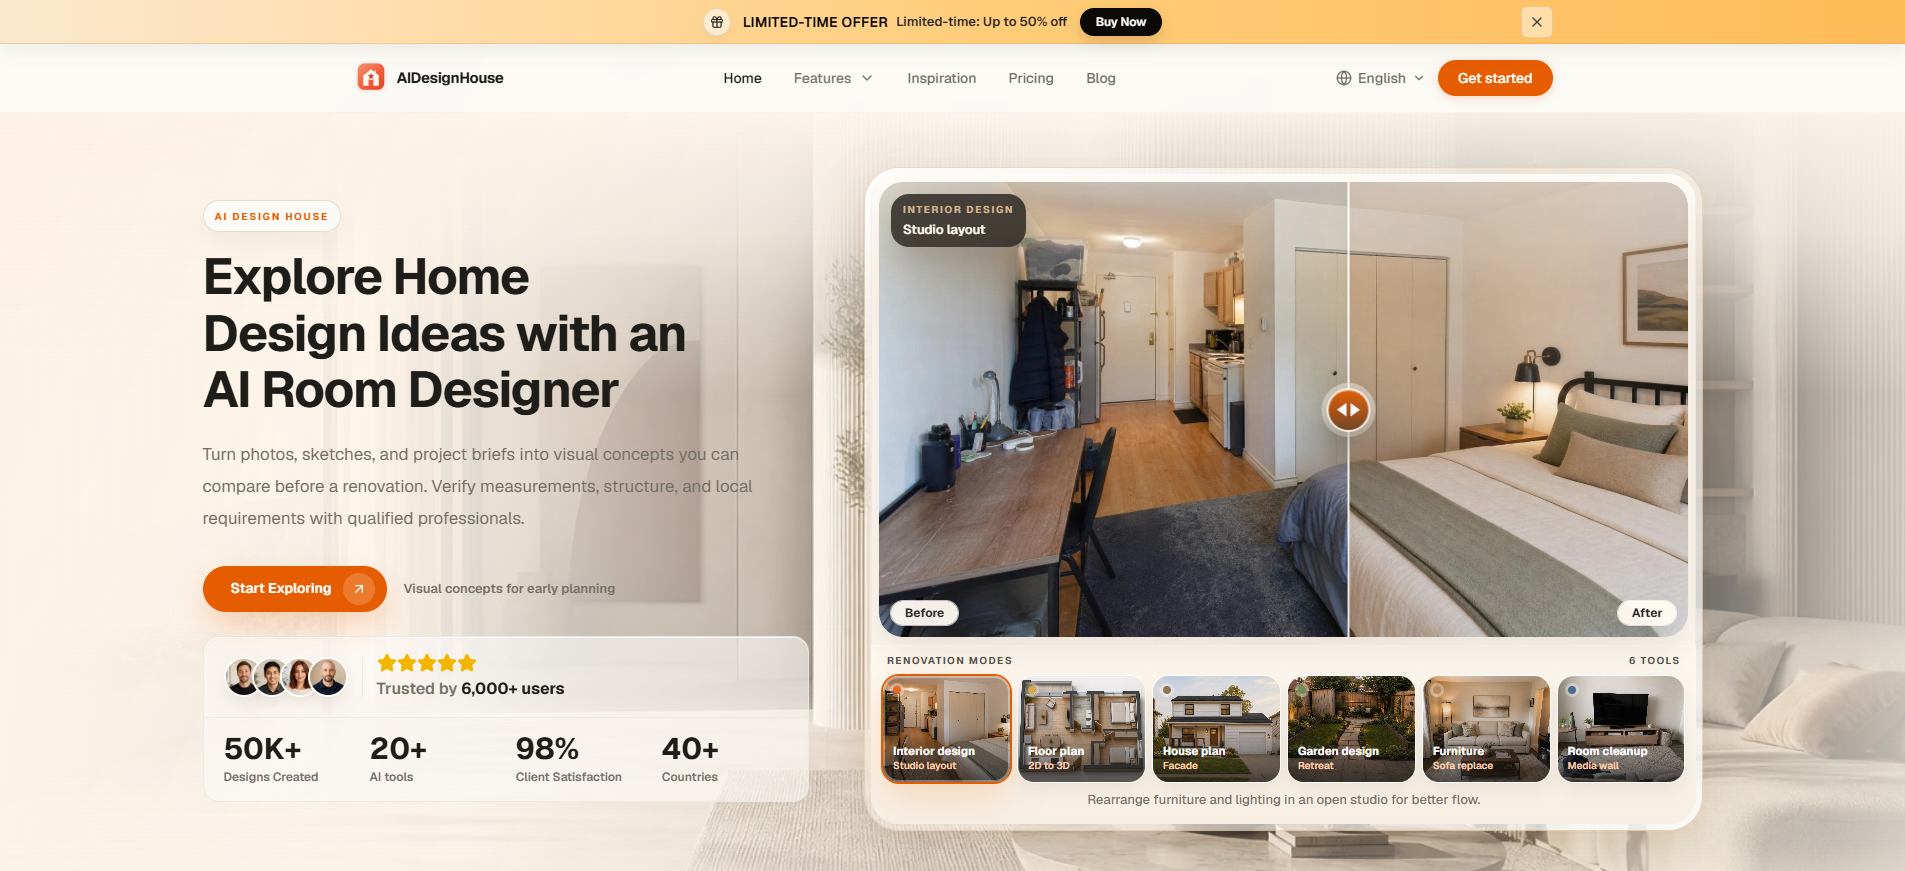
AIDesignHouse is an AI-powered home design and floor plan platform that lets homeowners, designers, builders, and DIY renovators upload room photos or 2D sketches to generate realistic interior, exterior, floor plan, and garden design concepts in under 60 seconds. It supports style comparisons, material and color previews, and high-resolution visual briefs for sharing with contractors or clients.
SpecificationsAI-estimated
Key Features of AIDesignHouse
Use Cases for AIDesignHouse
Homeowners planning a renovation
Test layout ideas, paint colors, and design styles before calling a contractor.
Interior designers creating concept options
Show clients three or four design directions in one meeting, then proceed with measured drawings.
Real estate agents staging vacant listings
Turn plain room photos into furnished previews so buyers can imagine living there.
Builders communicating the vision
Show buyers what a finished room could look like while leaving structural review to architects.
DIY renovators planning before hiring help
Test wall moves and furniture layouts before committing to construction or purchases.
How to use AIDesignHouse?
Upload a room photo or sketch
Upload a clear photo of any room or a rough 2D floor plan sketch. The AI uses existing walls, doors, and layout as the architectural foundation.
Choose your style and preferences
Browse curated interior and exterior design styles and set material or color direction.
Generate and compare variations
Experiment with furniture arrangements, finishes, and wall colors in seconds.
Download and share your visual brief
Save high-resolution concepts to share with your builder, interior designer, or family.
Pros & Cons of AIDesignHouse
Pros
- Fast visual previews from photos or sketches in under 60 seconds
- Preserves original room geometry, window placements, and focal points
- Supports multiple design styles: Japandi, Scandinavian, modern minimalist, industrial, and more
- Covers room restyling, floor plan 2D-to-3D, exterior facades, and garden landscaping
- Free trial with no credit card required
- Pay-as-you-go option for one-off projects; credits never expire
- Useful for both homeowners and professionals like interior designers, real estate agents, and builders
- Helps clients visualize ideas before committing to expensive materials or labor
Cons
- AI-generated images are visual concepts only, not measured drawings
- Does not confirm structural feasibility, wall movement, or building code compliance
- Professional review is still required for sizes, structure, permits, and local rules
- Credit-based pricing may feel limiting for heavy or professional daily use
- No explicit mention of collaboration tools or API access
Frequently Asked Questions
Does AIDesignHouse replace an architect or contractor?
No. It is a visual ideation tool. Images help communicate ideas but do not replace measured drawings, structural review, or building code checks.
Can I use it without a credit card?
Yes, there is a free trial and no credit card is required to start. You only upgrade when you need more credits.
What can I design with AIDesignHouse?
You can design interiors, floor plans, house exteriors, wall designs, backyard spaces, and garden landscaping.
Does it work from a floor plan sketch?
Yes, you can upload a rough 2D floor plan sketch and generate 3D visual concepts from it.
Are the generated images accurate for construction?
No, they are visual concepts for communication and inspiration. Sizes, structure, and local rules must be verified by a professional.
Reviews & Ratings0.0
No reviews yet. Be the first to write one!
Top Alternatives & Similar Software
View all alternatives & similar software→



People also viewed


Related searches
About the Product
Is this your tool?
Claim this page to update details, reply to user reviews, and drive more traffic to your product.
Claim this Product →
Tags
Explore Related Topics
Keep up with AIDesignHouse alternatives
New alternatives, pricing changes and the week's biggest movers - one email every Tuesday.