




3D Room Design
Turn floor plans into 3D room designs your clients approve.
What is 3D Room Design?
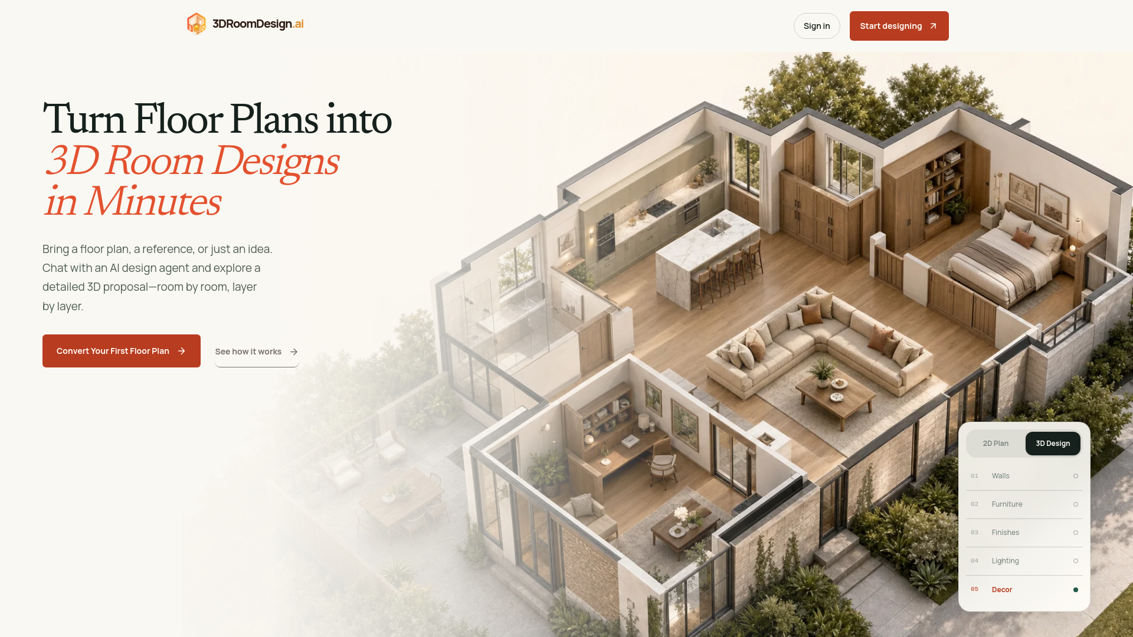
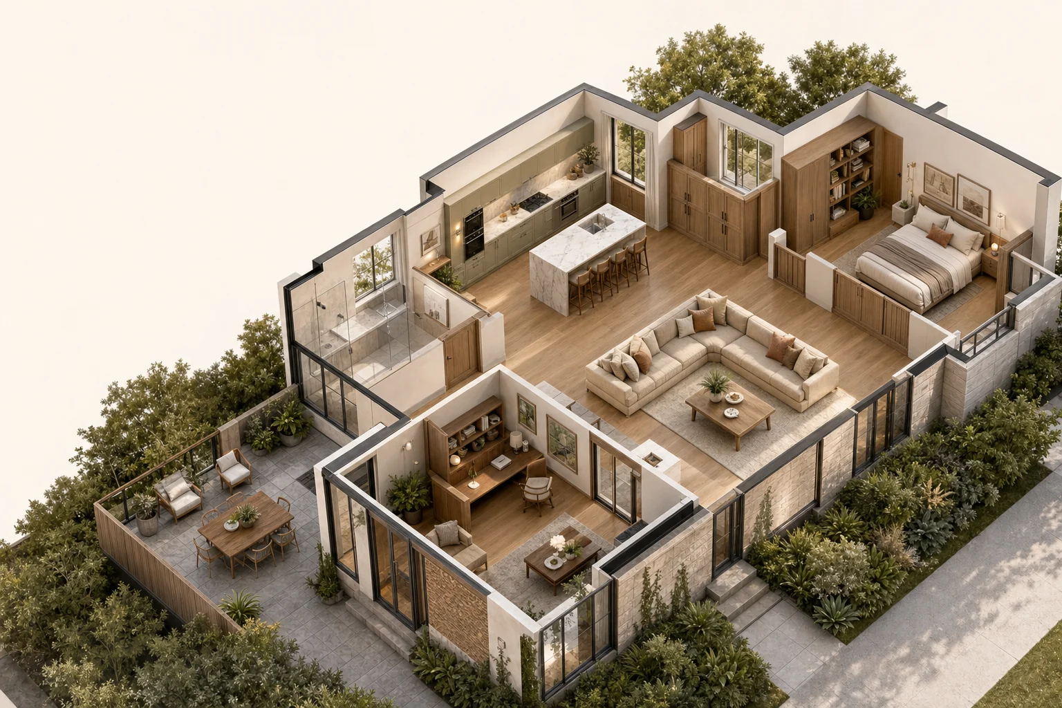
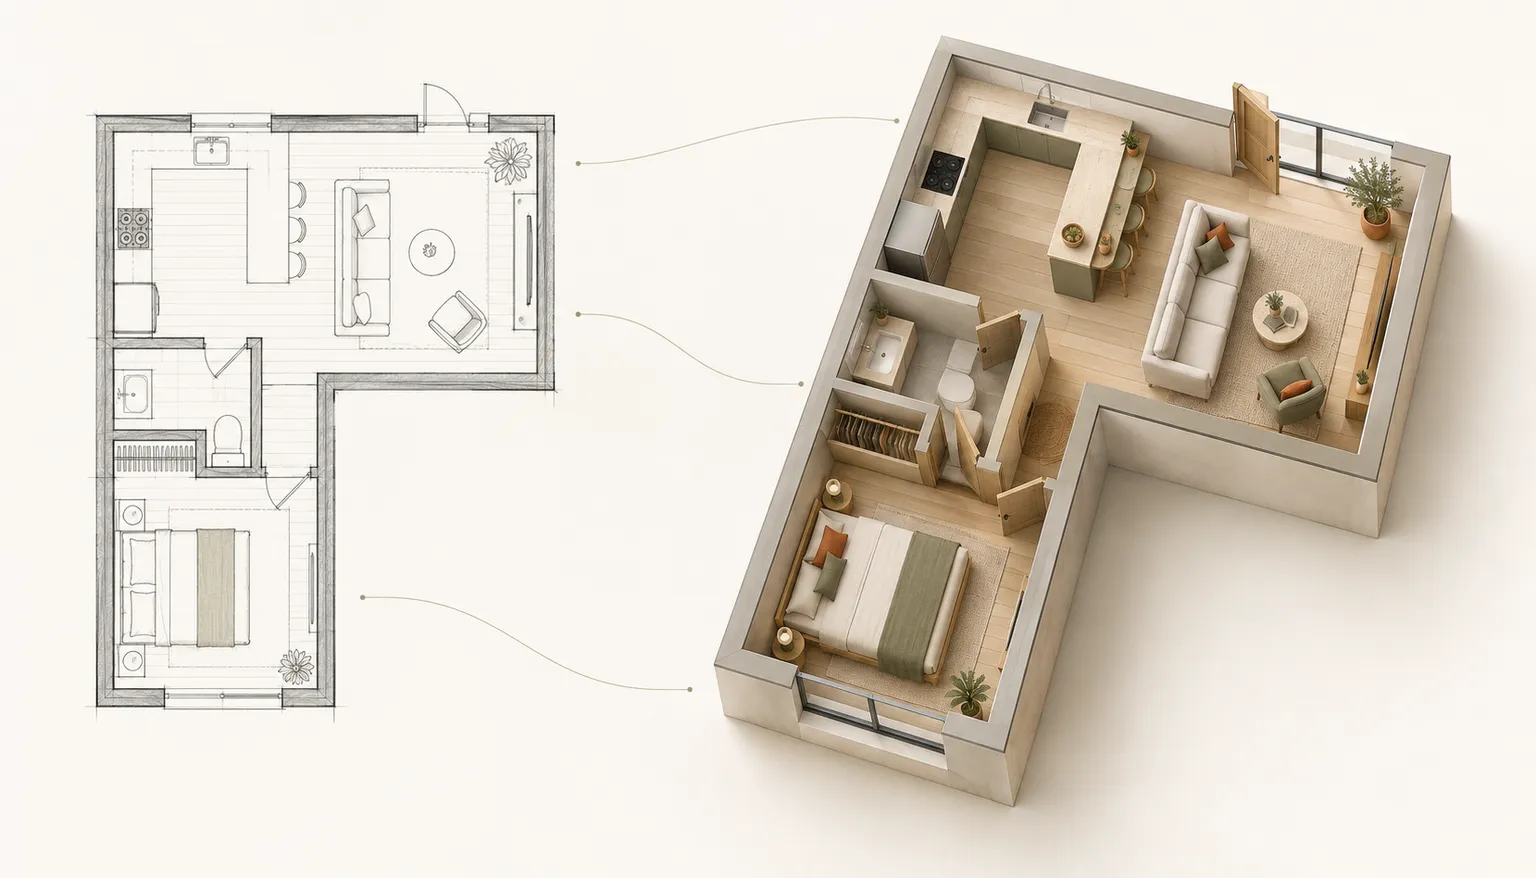
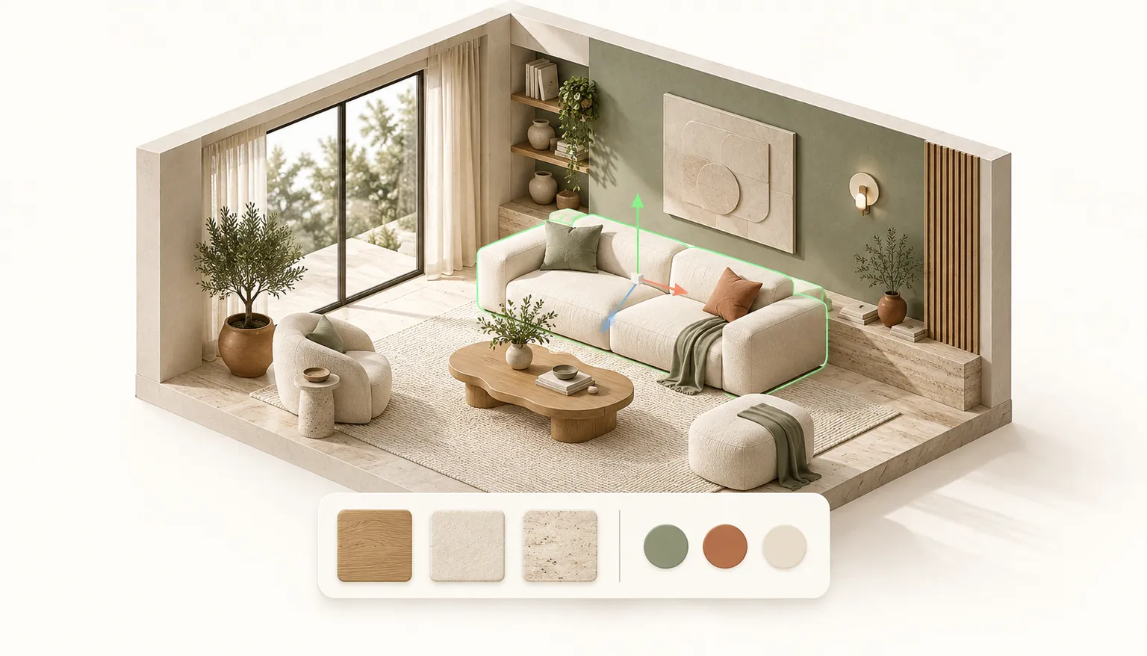
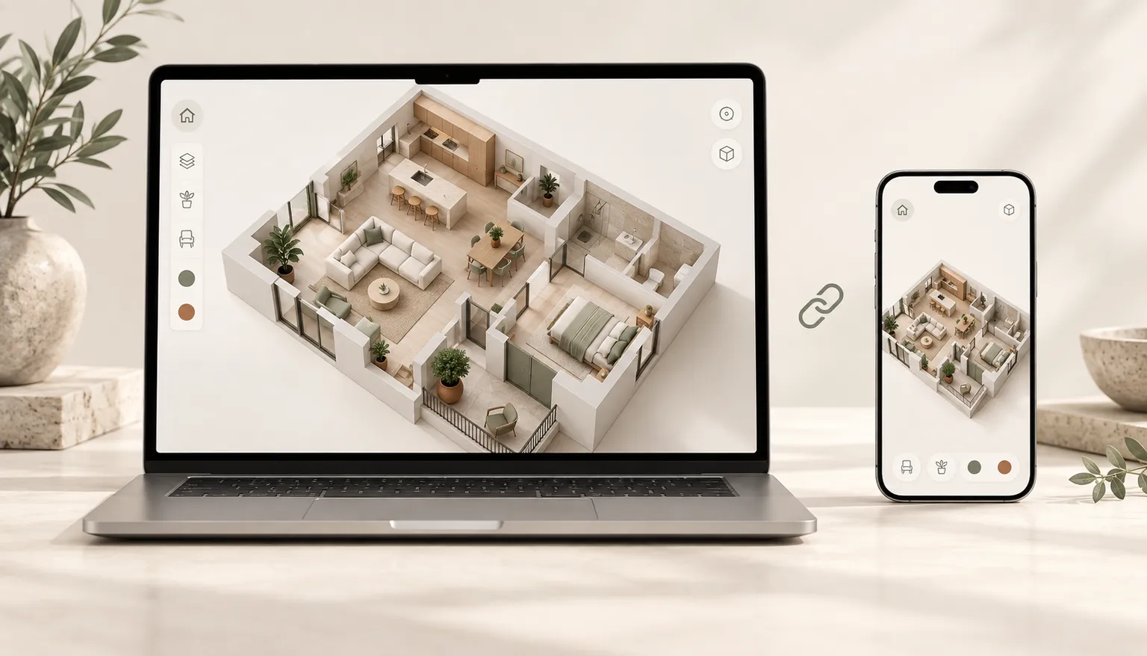
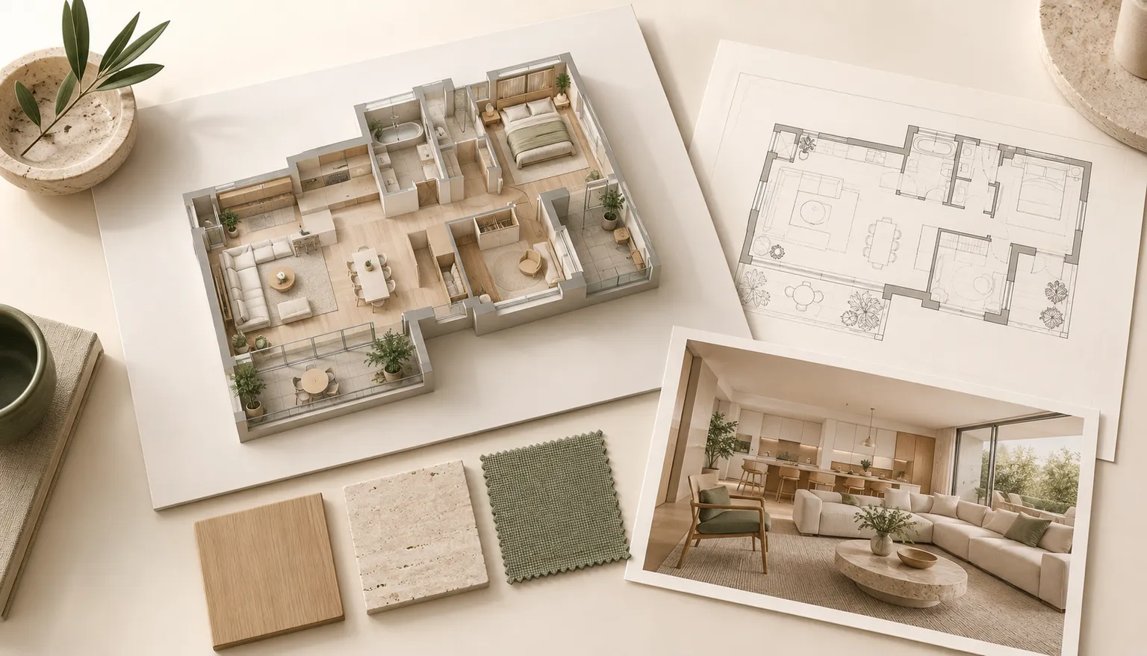
3D Room Design is an AI-powered web tool that converts floor plans, sketches, and room photos into detailed 3D room designs in minutes. It reads spatial relationships from PDFs, JPGs, PNGs, or hand-drawn sketches, then builds an editable 3D model with walls, furniture, materials, and lighting. Users can explore the design interactively, share it via a single link, and export professional proposals including renders and dimensioned floor plans.
SpecificationsAI-estimated
Key Features of 3D Room Design
Use Cases for 3D Room Design
Interior Design Proposals
Create immersive 3D visuals that help clients visualize and approve designs faster.
Renovation Planning
Turn existing floor plans into editable 3D models to plan renovations and material choices.
Architecture Presentations
Present connected rooms and material selections in a detailed 3D cutaway format.
Client Approval Workflows
Share a single link for clients to explore the design and provide feedback without installing software.
How to use 3D Room Design?
Upload a floor plan
Drop in a PDF, JPG, PNG, or hand-drawn sketch. The AI reads walls, doors, and spatial relationships.
Wait for the 3D design to build
Walls rise, doors open, and furniture arranges automatically in under 10 minutes.
Edit and customize
Change materials, lighting, and furniture in real time with no render queue.
Share and export
Send a single link for client review or export high-resolution renders and PDF proposals.
Pros & Cons of 3D Room Design
Pros
- Works with any floor plan format including hand-drawn sketches
- Generates 3D room design automatically in under 10 minutes
- Real-time editing with no render queue
- One-link sharing with no client sign-up required
- Professional export options for proposals and sign-offs
- Supports multiple design options from one floor plan
Cons
- Limited pricing details beyond 30 free credits for new users
- May require a learning curve for users unfamiliar with 3D design tools
Frequently Asked Questions
What file formats are supported?
PDF, JPG, PNG, and hand-drawn sketches are supported.
How long does it take to generate a 3D room design?
Most projects complete in under 10 minutes.
Do clients need to sign up to view the design?
No. Clients can view the 3D design via a single link with no sign-up or software installation.
What can be exported?
High-resolution 3D renders, dimensioned floor plans, and formatted PDF proposals.
Is there a free trial?
New users receive 30 free credits.
Reviews & Ratings0.0
No reviews yet. Be the first to write one!
Top Alternatives & Similar Software
View all alternatives & similar software→


People also viewed


Related searches
About the Product
Is this your tool?
Claim this page to update details, reply to user reviews, and drive more traffic to your product.
Claim this Product →
Tags
Explore Related Topics
Keep up with 3D Room Design alternatives
New alternatives, pricing changes and the week's biggest movers - one email every Tuesday.