




AI-Architectures
100% Automatic AI Architecture Generation
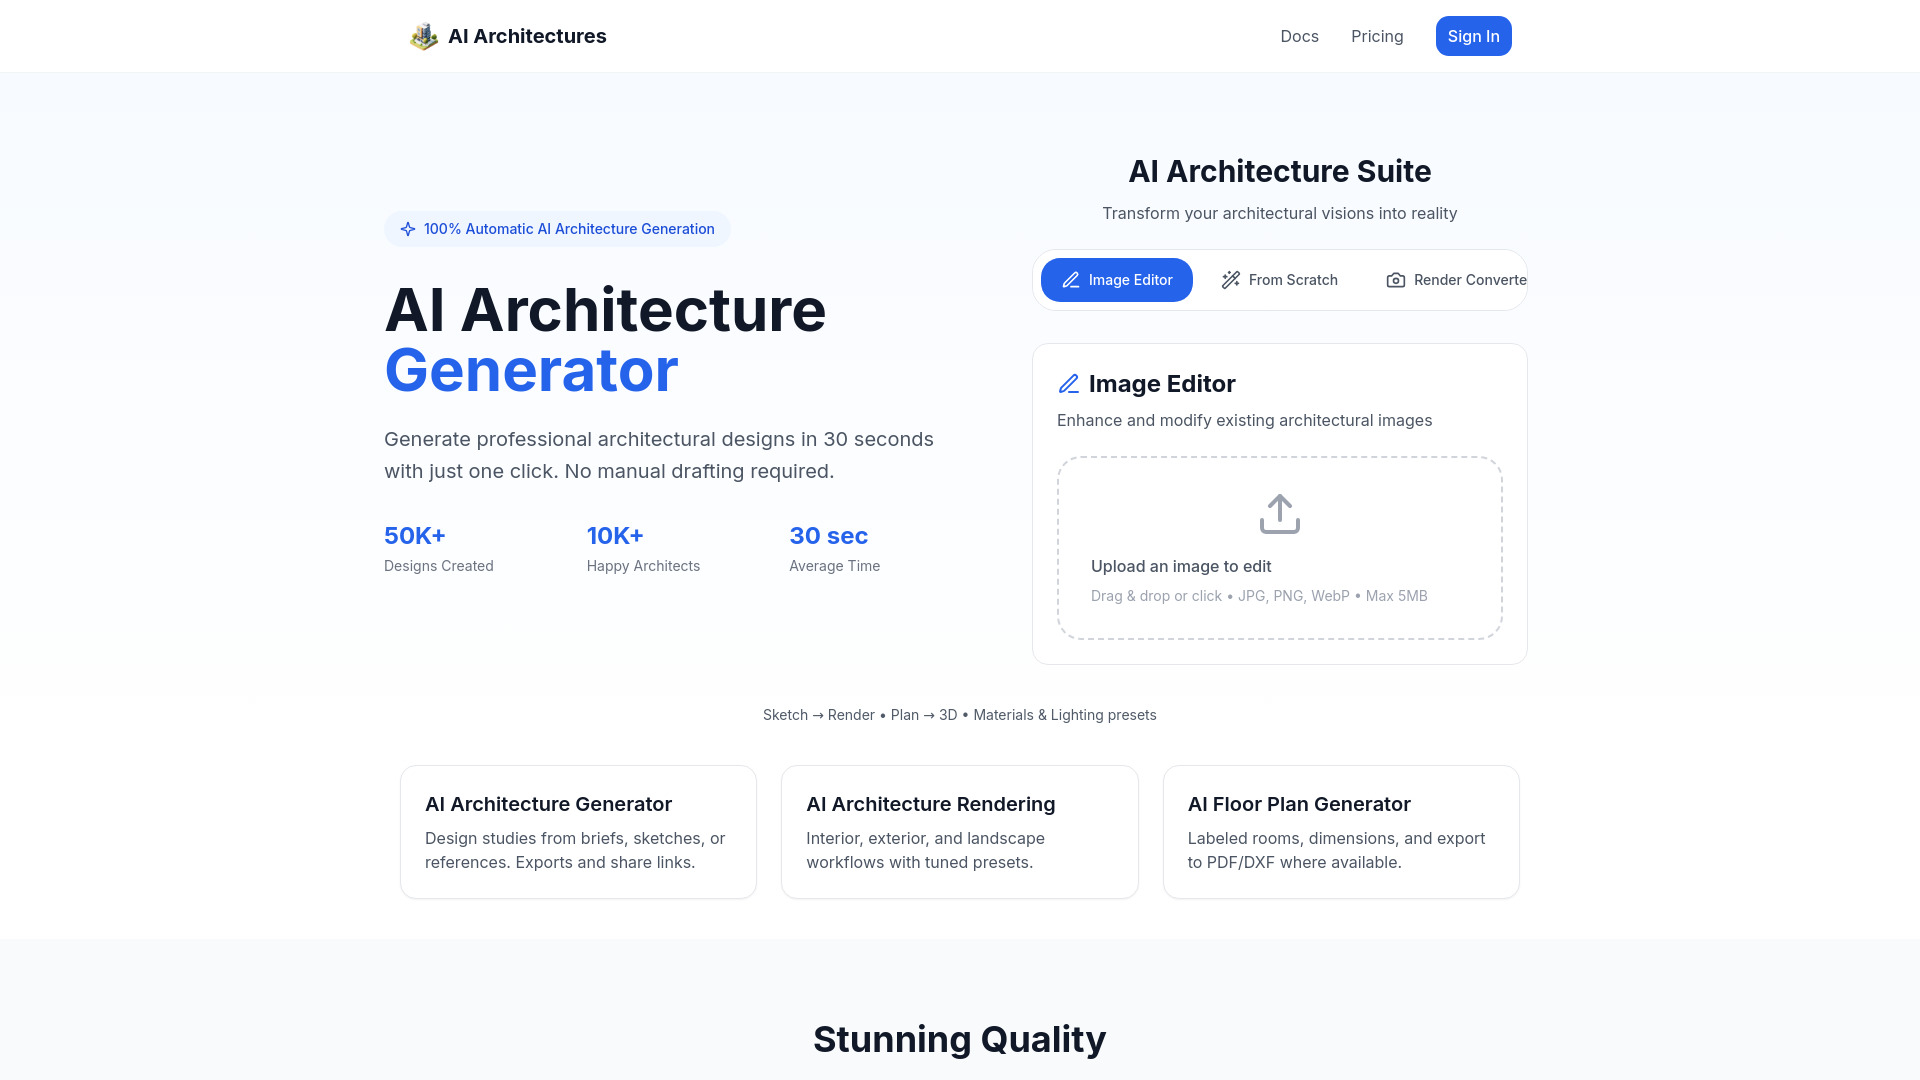
What is AI-Architectures?
AI-Architectures is an AI-powered architecture design and visualization platform that turns sketches, text descriptions, CAD/BIM views, and photos into photorealistic architectural renders in about 30 seconds. It is built to act as a co-pilot for architects, designers, and real estate professionals, supporting workflows with SketchUp, Revit, AutoCAD, Rhino, ArchiCAD, and more. It also includes virtual staging, real estate photo editing, home visualizers, floor-plan tools, and calculators.
SpecificationsAI-estimated
Key Features of AI-Architectures
Use Cases for AI-Architectures
Early-stage concept exploration
Quickly generate photorealistic visuals from early sketches or text descriptions to explore design directions.
Architectural presentations
Create high-resolution renders from CAD/BIM views for client presentations and approvals.
Real estate listings
Virtually stage empty rooms with AI furniture and decor to improve real estate listings.
Renovation previews
Preview renovations like new flooring, kitchen islands, bathroom vanities, and open concepts before building.
Zoning and commercial studies
Generate visualizations and layouts for commercial zoning studies and planning submissions.
How to use AI-Architectures?
Describe or Upload
Start with a text description, upload a hand sketch, or provide a reference photo. The AI interprets your intent and generates initial concepts.
Choose a Style
Select from 30+ architectural styles, each with curated material palettes and lighting presets.
Generate & Compare
Generate multiple options in seconds, compare variants side by side, adjust materials or lighting, and iterate. Each render takes 30–40 seconds.
Export & Refine
Download renders as high-resolution PNG/JPG for presentations and client approvals. AI outputs are a starting point; refine in professional tools for construction documents.
Pros & Cons of AI-Architectures
Pros
- 100% automatic generation with no manual drafting required
- Extremely fast – renders in 30–40 seconds
- Compatible with SketchUp, Revit, AutoCAD, Rhino, ArchiCAD workflows
- Much cheaper than hiring a professional renderer or buying traditional rendering software
- Includes virtual staging, photo editing, home visualizers, and calculators
- Clear workflows for iterative design and client presentations
Cons
- Generated designs are illustrative, not dimensionally precise construction documents
- Cannot replace licensed architects for permits, structural analysis, or code compliance
- Requires professional review before use in actual construction
- Subscription/credit-based pricing may be limiting for high-volume use
Frequently Asked Questions
What is AI for architecture and how does it work?
AI for architecture uses machine learning to analyze architectural patterns and generate professional designs automatically in seconds. It functions as a co-pilot for architects, automating drafting and visualization.
How accurate are AI-generated architectural designs?
The AI is trained on large volumes of professional architectural imagery and design patterns, so outputs are proportionally and stylistically accurate. They are illustrative rather than dimensionally precise; construction documents always require review by a licensed professional.
Can I use this for commercial projects?
Yes, all generated designs can be used for commercial architectural projects, client presentations, and zoning studies per Terms of Service.
What architectural styles are available?
Over 30 styles including modern, minimalist, Mediterranean, industrial, Art Deco, Craftsman, mid-century modern, Scandinavian, coastal, Zen, French country, Victorian, bohemian, and more.
Can I render from SketchUp, Revit, or AutoCAD models?
Yes. Export a view from SketchUp, Revit, AutoCAD, Rhino, or ArchiCAD, upload it, and get a photorealistic render in about 30 seconds.
How is this different from traditional 3D rendering software?
AI tools generate concepts in seconds from text or sketches, while traditional rendering requires building a full 3D model first. Most architects use AI for rapid early-stage exploration, then refine in CAD for construction documents.
How much does AI-Architectures cost?
Plans start at $29/month and are credit-based, with Starter, Pro, and Studio tiers. A limited trial lets you preview the tools before subscribing.
Pricing Overview
View full pricing →No verbatim pricing plans or exact dollar amounts were found on the page.
Detailed plans are not listed. Visit the official website for pricing information.
Reviews & Ratings0.0
No reviews yet. Be the first to write one!
Top Alternatives & Similar Software
View all alternatives & similar software→

People also viewed


Related searches
About the Product
Is this your tool?
Claim this page to update details, reply to user reviews, and drive more traffic to your product.
Claim this Product →
Tags
Explore Related Topics
Keep up with AI-Architectures alternatives
New alternatives, pricing changes and the week's biggest movers - one email every Tuesday.